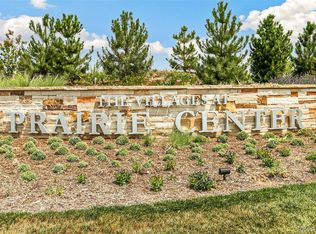
The 1923 plan is one of the most popular single-family plans. It features a very spacious and open living area to entertain your friends and family. This home features beautiful Stone Shaker cabinets, Ashen Gray Quartz and a kitchen island for additional meal prep space. It also features a cozy loft for additional living space. Enjoy the front porch and a spacious backyard. The unfinished basement will allow you an additional 655 sqft with possibilities for future expansion. The Villages of Prairie Center community offers you 17 miles of walking and bike trails, 3-acre community park/playground, over 190 acres of protected open space and much more! Conveniently located and walking distance to Prairie Center Shopping Center where you will find many shops and restaurants, some are Target, Chick-Fil-A, Home Depot, Platte Valley Medical Center and more! Furnished model of this plan available to tour at 1996 Griffin Drive, Brighton. The Listing Team represents builder/seller as a Transaction Broker.
Sold for $599,000
$599,000
3366 Boral Owl Drive, Brighton, CO 80601
3beds
2,699sqft
Single Family Residence
Built in 2023
4,950 Square Feet Lot
$552,200 Zestimate®
$222/sqft
$3,443 Estimated rent
Home value
$552,200
$525,000 - $580,000
$3,443/mo
Zestimate® history
Owner options
List your home for rent
$3,443/mo
Rent Zestimate®
Find your next renter with Zillow Rental Manager. Plus, with online applications, you can quickly screen prospective tenants – for free.
$3,443/mo
Rent Zestimate®
Refinance and save
$3,593/mo
Est. payment
Refinancing to a lower rate could help reduce your monthly payments and save thousands over the life of the loan.
$3,593/mo
Est. payment
Explore your selling options
Work with a Zillow partner agent
Leverage their expertise and Zillow's premium Showcase listings to get your home seen by more buyers.
Get startedList with your own agent
Get your home in front of millions of buyers by listing it on Zillow.
Learn how to do itSell it yourself
Take full control of how buyers see your home on Zillow by listing For Sale by Owner (FSBO).
List your homeWhat's special
Home depotCozy loftBeautiful stone shaker cabinetsKitchen island
Zillow last checked:
Listing updated:
Listed by:
Team Lassen 303-668-7007 info@teamlassen.com,
MB Team Lassen
Bought with:
Oresta Hannigan, 1317598
Homeward Bound Realty
Source: REcolorado as distributed by MLS GRID,MLS#: 6159483
Facts & features
Interior
Bedrooms & bathrooms
- Bedrooms: 3
- Bathrooms: 3
- Full bathrooms: 2
- 1/2 bathrooms: 1
- Main level bathrooms: 1
Primary bedroom
- Level: Upper
Bedroom
- Level: Upper
Bedroom
- Level: Upper
Bathroom
- Level: Main
Bathroom
- Level: Upper
Bathroom
- Level: Upper
Great room
- Level: Main
Kitchen
- Level: Main
Laundry
- Level: Upper
Loft
- Level: Upper
Heating
- Heat Pump, Natural Gas
Cooling
- Central Air
Appliances
- Included: Convection Oven, Dishwasher, Disposal, Gas Water Heater, Microwave
Features
- Five Piece Bath, High Ceilings, Kitchen Island, Open Floorplan, Pantry, Primary Suite, Quartz Counters, Walk-In Closet(s)
- Flooring: Carpet, Vinyl
- Windows: Double Pane Windows
- Basement: Full,Sump Pump,Unfinished
Interior area
- Total structure area: 2,699
- Total interior livable area: 2,699 sqft
- Finished area above ground: 1,923
- Finished area below ground: 0
Property
Parking
- Total spaces: 2
- Parking features: Garage - Attached
- Attached garage spaces: 2
Features
- Levels: Two
- Stories: 2
- Patio & porch: Front Porch
- Fencing: Partial
Lot
- Size: 4,950 Square Feet
Details
- Parcel number: R0197059
- Special conditions: Standard
Construction
Type & style
- Home type: SingleFamily
- Property subtype: Single Family Residence
Materials
- Cement Siding
- Roof: Composition
Condition
- New Construction
- New construction: Yes
- Year built: 2023
Details
- Builder model: 1923
- Builder name: KB Home
- Warranty included: Yes
Utilities & green energy
- Sewer: Public Sewer
- Water: Public
- Utilities for property: Cable Available, Electricity Connected, Internet Access (Wired), Natural Gas Available, Phone Available
Community & HOA
Community
- Subdivision: The Villages At Prairie Center
HOA
- Has HOA: Yes
- HOA fee: $50 monthly
- HOA name: Prairie Center Metro Dist
- HOA phone: 303-987-0835
Location
- Region: Brighton
Financial & listing details
- Price per square foot: $222/sqft
- Tax assessed value: $534,000
- Annual tax amount: $762
- Date on market: 5/18/2023
- Listing terms: 1031 Exchange,Cash,Conventional,FHA,VA Loan
- Exclusions: None
- Ownership: Builder
- Electric utility on property: Yes
Price history
| Date | Event | Price |
|---|---|---|
| 5/15/2024 | Sold | $599,000$222/sqft |
Source:  REcolorado as distributed by MLS GRID #6159483 Report a problem REcolorado as distributed by MLS GRID #6159483 Report a problem | ||
| 4/2/2024 | Pending sale | $599,000$222/sqft |
Source: REcolorado as distributed by MLS GRID #6159483 Report a problem | ||
| 3/18/2024 | Price change | $599,000-0.7%$222/sqft |
Source: REcolorado as distributed by MLS GRID #6159483 Report a problem | ||
| 2/24/2024 | Price change | $603,000+0.5%$223/sqft |
Source:  KB Home Report a problem KB Home Report a problem | ||
| 2/14/2024 | Listed for sale | $600,000$222/sqft |
Source: REcolorado as distributed by MLS GRID #6159483 Report a problem | ||
| 1/23/2024 | Pending sale | $600,000+0.2%$222/sqft |
Source: REcolorado as distributed by MLS GRID #6159483 Report a problem | ||
| 1/19/2024 | Price change | $599,000-0.5%$222/sqft |
Source: KB Home Report a problem | ||
| 1/17/2024 | Price change | $602,000+0.3%$223/sqft |
Source: KB Home Report a problem | ||
| 9/13/2023 | Price change | $600,000+0%$222/sqft |
Source: REcolorado as distributed by MLS GRID #6159483 Report a problem | ||
| 5/18/2023 | Listed for sale | $599,960$222/sqft |
Source: REcolorado as distributed by MLS GRID #6159483 Report a problem | ||
Public tax history
| Year | Property taxes | Tax assessment |
|---|---|---|
| 2025 | $6,530 +46.3% | $33,380 -13% |
| 2024 | $4,464 +486.1% | $38,360 +60.6% |
| 2023 | $762 +9.8% | $23,890 +455.6% |
| 2022 | $693 | $4,300 +4.4% |
| 2021 | -- | $4,120 +4.8% |
| 2020 | $656 | $3,930 |
| 2019 | $656 +41952.6% | $3,930 +39200% |
| 2018 | $2 | $10 |
Find assessor info on the county website
Neighborhood: 80601
Nearby homes
- $578,0343 bd2 ba1.5k sqft3374 Boral Owl Dr, Brighton, CO 80601Sold
- $525,0003 bd2 ba2.6k sqft3352 Boral Owl Dr, Brighton, CO 80601Sold
- $525,0003 bd2 ba1.3k sqft3382 Boral Owl Dr, Brighton, CO 80601Sold

- $657,0934 bd3 ba3k sqft3344 Boral Owl Dr, Brighton, CO 80601Sold
- $619,5014 bd3 ba3.5k sqft3388 Boral Owl Dr, Brighton, CO 80601Sold
- $551,3493 bd2 ba2.3k sqft3338 Boral Owl Dr, Brighton, CO 80601Sold
- $517,0003 bd2 ba3k sqft3369 Boral Owl Dr, Brighton, CO 80601Sold
- $525,0003 bd3 ba1.6k sqft3351 Boral Owl Dr, Brighton, CO 80601Sold
Nearby schools
GreatSchools rating
- 4/10Southeast Elementary SchoolGrades: PK-5Distance: 1.9 mi
- 2/10Vikan Middle SchoolGrades: 6-8Distance: 2.1 mi
- 5/10Riverdale Ridge High SchoolGrades: 9-12Distance: 5.7 mi
Schools provided by the listing agent
- Elementary: Southeast
- Middle: Prairie View
- High: Riverdale Ridge
- District: School District 27-J
Source: REcolorado as distributed by MLS GRID. This data may not be complete. We recommend contacting the local school district to confirm school assignments for this home.
Get a cash offer in 3 minutes
Find out how much your home could sell for in as little as 3 minutes with a no-obligation cash offer.
Estimated market value
$552,200
Get a cash offer in 3 minutes
Find out how much your home could sell for in as little as 3 minutes with a no-obligation cash offer.
Estimated market value
$552,200
- Colorado
- Adams County
- Brighton
- 80601
- 3366 Boral Owl Drive
Nearby cities
Nearby zip codes
Other Brighton Topics
