Great property located in popular Walker Farms. This property has so much potential with 3 bedrooms with loft and room to add additional bedrooms and bath in the daylight unfinished basement with plumbing for bath area. The updated kitchen with backsplash and stainless appliances add charm to the open concept floor plan. Awesome living space for entertaining with the Great Room and Dining room areas. The Breakfast bar also allows for quick meals and space for all to gather and chat while preparing meals. Upstairs features 3 spacious bedrooms and loft area that could be used for a TV room or office space. Daylight basement area can be used for a recreation room, exercise space or finish for additional bedrooms and bath with the rough in plumbing for future additions. The backyard features a lovely patio area great for entertaining and relaxing while you watch the sunset. Recent updates include brand new carpet just installed, heat pump with air filter July 25, Radon system, water softener, and downstairs paint. Great location with easy access to shopping, schools, and I-65. Easy commute to downtown Indianapolis. This is a must see for the area call your agent today and set your showing.
Sold
$360,000
3366 Firethorn Dr, Whitestown, IN 46075
3beds
3,089sqft
Residential, Single Family Residence
Built in 2011
8,276 Square Feet Lot
$361,200 Zestimate®
$117/sqft
$2,780 Estimated rent
Home value
$361,200
$343,000 - $379,000
$2,780/mo
Zestimate® history
Owner options
List your home for rent
$2,780/mo
Rent Zestimate®
Find your next renter with Zillow Rental Manager. Plus, with online applications, you can quickly screen prospective tenants – for free.
$2,780/mo
Rent Zestimate®
Refinance and save
$1,980/mo
Est. payment
Refinancing to a lower rate could help reduce your monthly payments and save thousands over the life of the loan.
$1,980/mo
Est. payment
Explore your selling options
Work with a Zillow partner agent
Leverage their expertise and Zillow's premium Showcase listings to get your home seen by more buyers.
Get startedList with your own agent
Get your home in front of millions of buyers by listing it on Zillow.
Learn how to do itSell it yourself
Take full control of how buyers see your home on Zillow by listing For Sale by Owner (FSBO).
List your homeWhat's special
Breakfast barOpen concept floor plan
Zillow last checked:
Listing updated:
Listed by:
Elizabeth Richardson 317-440-0020,
Berkshire Hathaway Home
Bought with:
Teresa Ott
Berkshire Hathaway Home
Source: MIBOR as distributed by MLS GRID,MLS#: 22089376
Facts & features
Interior
Bedrooms & bathrooms
- Bedrooms: 3
- Bathrooms: 3
- Full bathrooms: 2
- 1/2 bathrooms: 1
- Main level bathrooms: 1
Primary bedroom
- Level: Upper
- Area: 255 Square Feet
- Dimensions: 17x15
Bedroom 2
- Level: Upper
- Area: 130 Square Feet
- Dimensions: 13x10
Bedroom 3
- Level: Upper
- Area: 165 Square Feet
- Dimensions: 15x11
Dining room
- Level: Main
- Area: 130 Square Feet
- Dimensions: 13x10
Great room
- Level: Main
- Area: 256 Square Feet
- Dimensions: 16x16
Kitchen
- Level: Main
- Area: 156 Square Feet
- Dimensions: 13x12
Laundry
- Level: Main
- Area: 30 Square Feet
- Dimensions: 5x6
Loft
- Level: Upper
- Area: 154 Square Feet
- Dimensions: 14x11
Heating
- Heat Pump
Cooling
- Central Air
Appliances
- Included: Dishwasher, Dryer, Disposal, Microwave, Electric Oven, Refrigerator, Washer, Water Heater, Water Softener Owned
- Laundry: Laundry Room
Features
- Attic Access, Breakfast Bar, Tray Ceiling(s), Entrance Foyer, High Speed Internet, Pantry, Walk-In Closet(s)
- Basement: Roughed In,Unfinished
- Attic: Access Only
Interior area
- Total structure area: 3,089
- Total interior livable area: 3,089 sqft
- Finished area below ground: 0
Property
Parking
- Total spaces: 2
- Parking features: Attached
- Attached garage spaces: 2
Features
- Levels: Two
- Stories: 2
- Patio & porch: Patio
Lot
- Size: 8,276 Square Feet
- Features: Sidewalks
Details
- Parcel number: 060819000078007019
- Horse amenities: None
Construction
Type & style
- Home type: SingleFamily
- Architectural style: Traditional
- Property subtype: Residential, Single Family Residence
Materials
- Stone, Vinyl Siding
- Foundation: Concrete Perimeter
Condition
- New construction: No
- Year built: 2011
Utilities & green energy
- Water: Public
Community & HOA
Community
- Subdivision: Walker Farms
HOA
- Has HOA: Yes
- Services included: Entrance Common, Insurance, ParkPlayground
- HOA fee: $215 semi-annually
Location
- Region: Whitestown
Financial & listing details
- Price per square foot: $117/sqft
- Tax assessed value: $349,700
- Annual tax amount: $3,840
- Date on market: 3/17/2026
- Cumulative days on market: 60 days
Price history
| Date | Event | Price |
|---|---|---|
| 6/18/2026 | Sold | $360,000-4%$117/sqft |
Source:  MIBOR as distributed by MLS GRID #22089376 Report a problem MIBOR as distributed by MLS GRID #22089376 Report a problem | ||
| 5/18/2026 | Pending sale | $375,000$121/sqft |
Source: MIBOR as distributed by MLS GRID #22089376 Report a problem | ||
| 4/27/2026 | Price change | $375,000-5.3%$121/sqft |
Source: MIBOR as distributed by MLS GRID #22089376 Report a problem | ||
| 3/17/2026 | Listed for sale | $395,900+81.2%$128/sqft |
Source: MIBOR as distributed by MLS GRID #22089376 Report a problem | ||
| 5/31/2018 | Sold | $218,500-0.9%$71/sqft |
Source: MIBOR as distributed by MLS GRID #21555622 Report a problem | ||
| 4/30/2018 | Pending sale | $220,500$71/sqft |
Source: MIBOR REALTOR Association #21555622 Report a problem | ||
| 4/5/2018 | Listed for sale | $220,500+31.3%$71/sqft |
Source: MIBOR REALTOR Association #21555622 Report a problem | ||
| 5/21/2012 | Sold | $168,000$54/sqft |
Source: MIBOR as distributed by MLS GRID #21165455 Report a problem | ||
Public tax history
| Year | Property taxes | Tax assessment |
|---|---|---|
| 2025 | $3,836 -2.9% | $349,700 +4.9% |
| 2024 | $3,952 +6.5% | $333,500 -1% |
| 2023 | $3,710 +25.4% | $336,900 +12.3% |
| 2022 | $2,958 +3.8% | $300,100 +16.6% |
| 2021 | $2,849 +10.3% | $257,300 +4.8% |
| 2020 | $2,582 +10.4% | $245,600 +8.9% |
| 2019 | $2,340 -0.4% | $225,600 +9% |
| 2018 | $2,349 +1.4% | $207,000 +4% |
| 2017 | $2,317 +14% | $199,100 +0.7% |
| 2016 | $2,033 +2.4% | $197,700 +10.8% |
| 2014 | $1,986 +4.2% | $178,400 +4.8% |
| 2013 | $1,906 +2.2% | $170,300 +1.1% |
| 2012 | $1,865 +27412.7% | $168,500 +56066.7% |
| 2011 | $7 | $300 |
Find assessor info on the county website
Neighborhood: 46075
Nearby homes
- $--2 bd2 ba1.1k sqft3366 Firethorn Dr #ID1236718P, Whitestown, IN 46075Off Market
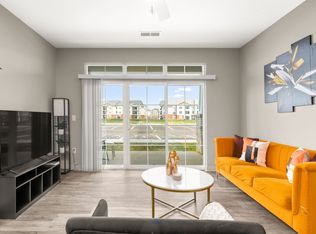
- $341,2003 bd3 ba2.1k sqft3368 Firethorn Dr, Whitestown, IN 46075Off Market
- $317,7004 bd2 ba1.8k sqft3364 Firethorn Dr, Whitestown, IN 46075Off Market
- $303,1003 bd2 ba1.4k sqft3370 Firethorn Dr, Whitestown, IN 46075Off Market

- $381,4004 bd2 ba2.7k sqft3362 Firethorn Dr, Whitestown, IN 46075Off Market
- $312,9003 bd2 ba1.5k sqft3365 Firethorn Dr, Whitestown, IN 46075Off Market
- $325,8003 bd2 ba1.9k sqft3372 Firethorn Dr, Whitestown, IN 46075Off Market
- $303,7003 bd2 ba1.4k sqft3367 Firethorn Dr, Whitestown, IN 46075Off Market
Nearby schools
GreatSchools rating
- 6/10Perry Worth Elementary SchoolGrades: K-5Distance: 2.1 mi
- 5/10Lebanon Middle SchoolGrades: 6-8Distance: 7.4 mi
- 9/10Lebanon Senior High SchoolGrades: 9-12Distance: 7.5 mi
Get a cash offer in 3 minutes
Find out how much your home could sell for in as little as 3 minutes with a no-obligation cash offer.
Estimated market value
$361,200
Get a cash offer in 3 minutes
Find out how much your home could sell for in as little as 3 minutes with a no-obligation cash offer.
Estimated market value
$361,200
- Indiana
- Boone County
- Whitestown
- 46075
- 3366 Firethorn Dr
Nearby cities
Nearby zip codes
Other Whitestown Topics
