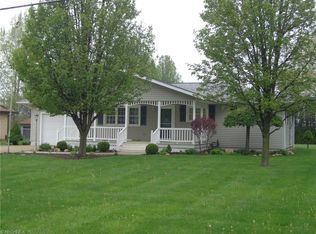
Ranch home in Perry Township...Move In Ready with many updates! 3366 Krisher Ave SW offers a solid built home with a functional layout on a spacious corner lot in Perry Local Scool District, Canton — a great opportunity for buyers ready to downsize! or buy their first home. This 3-bedroom, 2 full-bath home built in 1959 features a comfortable living room with a fireplace and large window, bringing in much natural light and a cozy feel. The dining room includes a large cedar-lined storage cabinet — a practical and unique detail. The kitchen has been updated with new cabinetry, giving you a nice new starting point for the space. Fresh flooring, paint, and fixtures have been applied throughout the first floor, providing a clean slate to work from.
The lower level adds valuable square footage with a family room featuring a wood-burning stove, a second full bathroom, and a dedicated laundry area. Additional unfinished basement space offers plenty of room for storage. Outside, the patio and fenced backyard with a storage shed gives you functional outdoor space, and the attached two-car garage is a solid bonus for this home. The corner lot provides extra yard space and added curb appeal. A genuine opportunity for the right buyer to build equity in an established SW Canton neighborhood.
Closed
$176,500
3366 Krisher Ave SW, Canton, OH 44706
3beds
951sqft
Single Family Residence
Built in 1959
0.41 Acres Lot
$168,900 Zestimate®
$186/sqft
$1,359 Estimated rent
Home value
$168,900
$160,000 - $177,000
$1,359/mo
Zestimate® history
Owner options
List your home for rent
$1,359/mo
Rent Zestimate®
Find your next renter with Zillow Rental Manager. Plus, with online applications, you can quickly screen prospective tenants – for free.
$1,359/mo
Rent Zestimate®
Refinance and save
$1,234/mo
Est. payment
Refinancing to a lower rate could help reduce your monthly payments and save thousands over the life of the loan.
$1,234/mo
Est. payment
Explore your selling options
Work with a Zillow partner agent
Leverage their expertise and Zillow's premium Showcase listings to get your home seen by more buyers.
Get startedList with your own agent
Get your home in front of millions of buyers by listing it on Zillow.
Learn how to do itSell it yourself
Take full control of how buyers see your home on Zillow by listing For Sale by Owner (FSBO).
List your homeWhat's special
Spacious corner lotAttached two-car garageDedicated laundry area
Zillow last checked:
Listing updated:
Listed by:
Mary A Locy 330-323-2975 marylocy@howardhanna.com,
Howard Hanna
Bought with:
Bunny Dennison, 2007003453
Keller Williams Elevate
Source: MLS Now,MLS#: 5219176
Facts & features
Interior
Bedrooms & bathrooms
- Bedrooms: 3
- Bathrooms: 2
- Full bathrooms: 2
- Main level bathrooms: 1
- Main level bedrooms: 3
Bedroom
- Description: Updated bedroom with new light fixture, carpet and paint.,Flooring: Carpet
- Level: First
- Dimensions: 13 x 12
Bedroom
- Description: Bedroom features new light fixture, carpet and paint.,Flooring: Carpet
- Level: First
- Dimensions: 13 x 12
Bedroom
- Description: Bedroom features new light fixture, carpet and paint.,Flooring: Carpet
- Level: First
- Dimensions: 12 x 9
Other
- Dimensions: ND x ND
Dining room
- Description: Flooring: Laminate
- Features: Cedar Closet(s)
- Level: First
- Dimensions: 12 x 8
Family room
- Description: Lower level family room could be a very cozy space with new flooring, paint and fixture.,Flooring: Concrete
- Features: Fireplace
- Level: Lower
- Dimensions: 15 x 10
Kitchen
- Description: New Kitchen Cabinets, countertops, sink and fixtures,Flooring: Laminate
- Level: First
- Dimensions: 8 x 8
Living room
- Description: Stone wall with wood burning fireplace,Flooring: Laminate
- Features: Fireplace
- Level: First
- Dimensions: 17 x 12
Heating
- Gas
Cooling
- Central Air
Features
- Cedar Closet(s), Ceiling Fan(s), Pantry
- Basement: Full
- Number of fireplaces: 1
- Fireplace features: Living Room
Interior area
- Total structure area: 951
- Total interior livable area: 951 sqft
- Finished area above ground: 951
- Finished area below ground: 0
Property
Parking
- Parking features: Garage
- Garage spaces: 2
Features
- Levels: One
- Stories: 1
- Patio & porch: Patio
- Fencing: Chain Link
Lot
- Size: 0.41 Acres
- Dimensions: 195 x 55
- Features: Corner Lot
Details
- Additional structures: Shed(s)
- Parcel number: 04303831
- Lease amount: $0
Construction
Type & style
- Home type: SingleFamily
- Architectural style: Ranch
- Property subtype: Single Family Residence
Materials
- Frame
- Roof: Asphalt,Fiberglass
Condition
- Updated/Remodeled
- Year built: 1959
Utilities & green energy
- Sewer: Public Sewer
- Water: Public
Community & HOA
Community
- Subdivision: Woodlawn Acres Allt
HOA
- Has HOA: No
Location
- Region: Canton
Financial & listing details
- Price per square foot: $186/sqft
- Tax assessed value: $138,800
- Annual tax amount: $1,963
- Date on market: 6/15/2026
- Cumulative days on market: 75 days
- Listing agreement: Exclusive Agency
- Listing terms: Cash,Conventional
Price history
| Date | Event | Price |
|---|---|---|
| 8/31/2026 | Sold | $176,500+0.9%$186/sqft |
Source: Public Record Report a problem | ||
| 8/26/2026 | Pending sale | $174,900$184/sqft |
Source: MLS Now #5219176 Report a problem | ||
| 7/21/2026 | Contingent | $174,900$184/sqft |
Source: MLS Now #5219176 Report a problem | ||
| 7/8/2026 | Price change | $174,900-5.4%$184/sqft |
Source: MLS Now #5219176 Report a problem | ||
| 6/25/2026 | Price change | $184,900-5.1%$194/sqft |
Source: MLS Now #5219176 Report a problem | ||
| 6/15/2026 | Listed for sale | $194,900$205/sqft |
Source: MLS Now #5219176 Report a problem | ||
Public tax history
| Year | Property taxes | Tax assessment |
|---|---|---|
| 2024 | $1,806 -0.3% | $48,590 +7.3% |
| 2023 | $1,813 -1.7% | $45,300 |
| 2022 | $1,844 -6.1% | $45,300 |
| 2021 | $1,964 +46.6% | $45,300 +19.9% |
| 2020 | $1,340 +303.9% | $37,770 +6.2% |
| 2019 | $332 | $35,570 |
| 2018 | $332 +42.9% | $35,570 +15.6% |
| 2017 | $232 +0.7% | $30,770 |
| 2016 | $231 -16.8% | $30,770 |
| 2015 | $277 | $30,770 +7.7% |
| 2014 | $277 +170.2% | $28,570 |
| 2013 | $103 | $28,570 |
| 2012 | -- | $28,570 -13.8% |
| 2011 | -- | $33,150 +4.5% |
| 2010 | -- | $31,720 |
| 2009 | $1,108 -9.7% | -- |
| 2008 | $1,227 +1% | -- |
| 2007 | $1,215 -8.7% | -- |
| 2005 | $1,331 -0.2% | -- |
| 2004 | $1,333 +1.3% | -- |
| 2003 | $1,316 +10.6% | -- |
| 2002 | $1,190 +2.2% | -- |
| 2001 | $1,164 -1.4% | -- |
| 2000 | $1,181 | -- |
Find assessor info on the county website
Neighborhood: 44706
Nearby homes
- $241,7003 bd2 ba1.5k sqft5660 Baycrest St SW, Canton, OH 44706Off Market
- $185,2002 bd1 ba1.1k sqft5716 Wynnbrook Rd SW, Canton, OH 44706Off Market
- $205,4003 bd1 ba1.3k sqft3400 Krisher Ave SW, Canton, OH 44706Off Market
- $244,3003 bd3 ba1k sqft5715 Wynnbrook Rd SW, Canton, OH 44706Off Market
- $25,600-- bd-- ba-- sqft5663 Crestfield St SW, Canton, OH 44706Off Market
- $198,2003 bd1 ba1k sqft5640 Baycrest St SW, Canton, OH 44706Off Market
- $367,2004 bd3 ba2.4k sqft3325 Krisher Ave SW, Canton, OH 44706Off Market
- $247,0003 bd2 ba1.5k sqft5715 Crestfield St SW, Canton, OH 44706Off Market
Nearby schools
GreatSchools rating
- 8/10Lohr Elementary SchoolGrades: K-4Distance: 1.2 mi
- 8/10Edison Middle SchoolGrades: 7-8Distance: 2.1 mi
- 6/10Perry High SchoolGrades: 9-12Distance: 2.1 mi
Schools provided by the listing agent
- District: Perry LSD Stark- 7614
Source: MLS Now. This data may not be complete. We recommend contacting the local school district to confirm school assignments for this home.
Get a cash offer in 3 minutes
Find out how much your home could sell for in as little as 3 minutes with a no-obligation cash offer.
Estimated market value
$168,900
Get a cash offer in 3 minutes
Find out how much your home could sell for in as little as 3 minutes with a no-obligation cash offer.
Estimated market value
$168,900
- Ohio
- Stark County
- Canton
- 44706
- 3366 Krisher Ave SW
