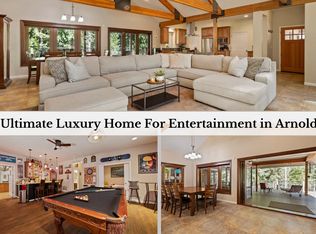
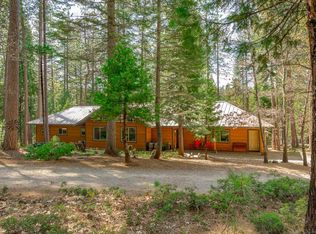
Nestled in the Sierra Foothills among towering pines this custom estate offers the perfect blend of refined mountain living and modern luxury. Set on a fully fenced, park-like 5 acres along a newly paved road, the property is a private, serene retreat built with sustainability and fire-resistant features, including a lifetime metal roof. Inside, over 3,000 sq ft of open living space showcases vaulted ceilings, exposed wood beams, a rock fireplace, and an expansive accordion door that opens the great room to a covered 1,400 sq ft deck for seamless indoor/outdoor living. The chef’s kitchen impresses with stainless appliances, concrete countertops, a large island with gas range, and a walk-in pantry. The private wing features a large primary suite with French doors to the deck, two additional bedrooms, a den or home office, a full bath, and laundry room. A large game room with an impressive full bar, two extra rooms, and a half bath on the opposite side create flexible sleeping or entertainment spaces — easily accommodating 5–6 bedrooms. This home is designed for fun! Outdoors, you'll find a fire pit, paved RV pad with hookups, a 2,024 sq ft insulated shop. Three-zone radiant floors, wood stove, whole-house fans and generator complete the luxury mountain retreat. Watch the Video!
Sold for $850,000
$850,000
3366 Ponderosa Way Lot 8, Arnold, CA 95223
3beds
3,089sqft
Single Family Residence
Built in 2012
5 Acres Lot
$818,400 Zestimate®
$275/sqft
$2,923 Estimated rent
Home value
$818,400
$696,000 - $966,000
$2,923/mo
Zestimate® history
Owner options
List your home for rent
$2,923/mo
Rent Zestimate®
Find your next renter with Zillow Rental Manager. Plus, with online applications, you can quickly screen prospective tenants – for free.
$2,923/mo
Rent Zestimate®
Refinance and save
$5,384/mo
Est. payment
Refinancing to a lower rate could help reduce your monthly payments and save thousands over the life of the loan.
$5,384/mo
Est. payment
Explore your selling options
Work with a Zillow partner agent
Leverage their expertise and Zillow's premium Showcase listings to get your home seen by more buyers.
Get startedList with your own agent
Get your home in front of millions of buyers by listing it on Zillow.
Learn how to do itSell it yourself
Take full control of how buyers see your home on Zillow by listing For Sale by Owner (FSBO).
List your homeWhat's special
Zillow last checked:
Listing updated:
Listed by:
Shelby French DRE #02100494 209-303-7637,
RE/MAX GOLD
Bought with:
Shelby French, DRE #02100494
RE/MAX GOLD
Source: bridgeMLS/CCAR/Bay East AOR,MLS#: 41095829
Facts & features
Interior
Bedrooms & bathrooms
- Bedrooms: 3
- Bathrooms: 3
- Full bathrooms: 3
Rooms
- Room types: Office
Kitchen
- Features: Dishwasher, Disposal, Gas Range/Cooktop, Kitchen Island, Pantry, Refrigerator
Heating
- Radiant, Wood Stove, Central
Cooling
- Ceiling Fan(s), Whole House Fan
Appliances
- Included: Dishwasher, Gas Range, Refrigerator, Dryer, Washer, Tankless Water Heater
- Laundry: Dryer, Washer, Cabinets, Inside Room
Features
- Den, Pantry
- Flooring: Tile, Carpet
- Number of fireplaces: 1
- Fireplace features: Raised Hearth, Wood Burning
Interior area
- Total structure area: 3,089
- Total interior livable area: 3,089 sqft
Property
Parking
- Total spaces: 6
- Parking features: Detached
- Garage spaces: 6
Features
- Levels: One Story
- Stories: 1
- Exterior features: Sprinklers Automatic, Entry Gate
- Pool features: None
- Fencing: Fenced
Lot
- Size: 5 Acres
- Features: Private
Details
- Special conditions: Standard
Construction
Type & style
- Home type: SingleFamily
- Architectural style: Traditional,Rustic
- Property subtype: Single Family Residence
Materials
- Fiber Cement
Condition
- Existing
- New construction: No
- Year built: 2012
Utilities & green energy
- Electric: No Solar, Generator
- Sewer: Septic Tank
- Water: Storage Tank
- Utilities for property: Propane Tank Leased
Community & HOA
Community
- Security: Security System Leased, Smoke Detector(s)
HOA
- Has HOA: No
Location
- Region: Arnold
Financial & listing details
- Price per square foot: $275/sqft
- Date on market: 5/1/2025
- Listing terms: Cash,Conventional,1031 Exchange
Price history
| Date | Event | Price |
|---|---|---|
| 8/11/2025 | Sold | $850,000$275/sqft |
Source:  bridgeMLS/CCAR/Bay East AOR #41095829 Report a problem bridgeMLS/CCAR/Bay East AOR #41095829 Report a problem | ||
| 7/22/2025 | Pending sale | $850,000$275/sqft |
Source: bridgeMLS/CCAR/Bay East AOR #41095829 Report a problem | ||
| 7/14/2025 | Price change | $850,000-14.9%$275/sqft |
Source: bridgeMLS/CCAR/Bay East AOR #41095829 Report a problem | ||
| 5/2/2025 | Listed for sale | $999,000$323/sqft |
Source: bridgeMLS/CCAR/Bay East AOR #41095829 Report a problem | ||
Public tax history
Tax history is unavailable.
Neighborhood: 95223
Nearby homes
- $850,0003 bd3 ba3k sqft3366 Ponderosa Rd, Arnold, CA 95223Sold
- $817,4003 bd3 ba3k sqft3366 Ponderosa Rd #8, Arnold, CA 95223Off Market
- $258,3002 bd1 ba960 sqft3230 Ponderosa Rd, Arnold, CA 95223Off Market
- $371,2003 bd2 ba1k sqft3220 Ponderosa Rd, Arnold, CA 95223Off Market
- $459,0003 bd2 ba1.5k sqft3370 Ponderosa Rd, Arnold, CA 95223Sold
- $470,0003 bd2 ba2.3k sqft378 Tipton House Rd, Arnold, CA 95223Sold
- $572,8003 bd3 ba1.8k sqft3367 Ponderosa Rd, Arnold, CA 95223Off Market
- $305,4003 bd1 ba984 sqft377 Tipton House Rd, Arnold, CA 95223Off Market
Nearby schools
GreatSchools rating
- 7/10Hazel Fischer Elementary SchoolGrades: K-5Distance: 2.7 mi
- 7/10Avery Middle SchoolGrades: 6-8Distance: 1.9 mi
- 7/10Bret Harte Union High SchoolGrades: 9-12Distance: 14.6 mi


Get pre-qualified for a loan
At Zillow Home Loans, we can pre-qualify you in as little as 5 minutes with no impact to your credit score.An equal housing lender. NMLS #10287.
- California
- Calaveras County
- Arnold
- 95223
- 3366 Ponderosa Way Lot 8
Nearby cities
Nearby zip codes
Other Arnold Topics
