Skip main navigation
Active
  • Price cut: $10.9K (7/13)
    $439,000

    3366 S 800 E, Franklin, IN 46131

    5beds
    4,066sqft
    : 
    Loading
    Get pre-qualified
    Residential, Single Family Residence
    Built in 1953
    2 Acres Lot
    $-- Zestimate®
    $108/sqft
    $-- HOA

    What's special

    Hardie board sidingExterior lightingLarge covered front porchGenerous storage throughoutShiplap accentsTwo lazy susansRecessed lighting
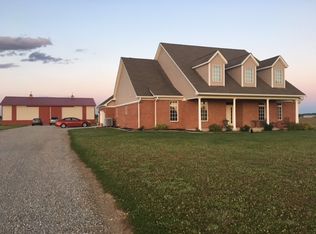

    Your search for a peaceful, secluded property on 2 acres just outside of town - ends now! Modern farmhouse charm on 2 beautiful acres, just minutes from Downtown Franklin! This stunning 5-bedroom home with full basement offers the privacy and style you've been looking for, with an easy commute in any direction thanks to a short drive to the highway or interstate. The kitchen is a true centerpiece with tile backsplash, shiplap accents, recessed lighting, pantry, two lazy Susans, and newer appliances including a smart stove. Primary full bath remodeled w/in past 3-5 years. Laundry/mud room off spacious attached garage with built-in cubbies to keep everyone organized. Hardwood floors have been carefully refinished, and the list of updates goes on: newer windows, several doors, updated electrical and plumbing, fresh interior paint, Hardie board siding, and exterior lighting - all within short few years. The main living room features a cozy wood-burning fireplace, and there's also a pellet stove to complement the heat pump. With approximately 1,908 additional square feet in the basement, spacious primary BR with walk-in closet, additional 4 BRs on the main level and generous storage throughout, there's room for everyone and everything. Enjoy quiet mornings on the large covered front porch while watching the sunrise, then unwind in the evening with stunning sunset views from the west-facing windows at the back of the home. Outside, the oversized 2-car garage includes a workbench and a convenient pull-through rear garage door-ideal for projects, lawn equipment, or hobby toys. If you're seeking a move-in ready home with character, no HOA, acreage, and a convenient Franklin location, this one is ready for you. Schedule a showing now! Don't forget, property is eligible for zero money down financing options including VA and USDA loan types. Sellers are willing to provide concessions to buy down rate and contribute towards closing costs with the right offer!
    178 days
    |
    2,383
    |
    137
    |

    Zillow last checked:

    Listing updated:

    Listed by:

    John Pfifer 317-985-7552,

    Hemrick Property Group Inc.

    Source: MIBOR as distributed by MLS GRID,MLS#: 22080400MLS Logo

    Loading...

      Facts & features

      Interior

      Bedrooms & bathrooms
      • Bedrooms: 5
      • Bathrooms: 2
      • Full bathrooms: 2
      • Main level bathrooms: 2
      • Main level bedrooms: 5
      Primary bedroom
      • Level: Main
      • Area: 132 Square Feet
      • Dimensions: 12x11
      Bedroom 2
      • Level: Main
      • Area: 121 Square Feet
      • Dimensions: 11x11
      Bedroom 3
      • Level: Main
      • Area: 121 Square Feet
      • Dimensions: 11x11
      Bedroom 4
      • Level: Main
      • Area: 121 Square Feet
      • Dimensions: 11x11
      Bedroom 5
      • Level: Main
      • Area: 77 Square Feet
      • Dimensions: 11x07
      Bonus room
      • Features: Other
      • Level: Basement
      • Area: 448 Square Feet
      • Dimensions: 28x16
      Bonus room
      • Features: Tile-Ceramic
      • Level: Basement
      • Area: 121 Square Feet
      • Dimensions: 11x11
      Bonus room
      • Features: Tile-Ceramic
      • Level: Basement
      • Area: 121 Square Feet
      • Dimensions: 11x11
      Bonus room
      • Features: Other
      • Level: Basement
      • Area: 240 Square Feet
      • Dimensions: 20x12
      Breakfast room
      • Features: Tile-Ceramic
      • Level: Main
      • Area: 81 Square Feet
      • Dimensions: 09x09
      Dining room
      • Level: Main
      • Area: 224 Square Feet
      • Dimensions: 16x14
      Kitchen
      • Features: Tile-Ceramic
      • Level: Main
      • Area: 196 Square Feet
      • Dimensions: 14x14
      Laundry
      • Features: Tile-Ceramic
      • Level: Main
      • Area: 48 Square Feet
      • Dimensions: 08x06
      Living room
      • Level: Main
      • Area: 224 Square Feet
      • Dimensions: 16x14
      Play room
      • Features: Tile-Ceramic
      • Level: Basement
      • Area: 220 Square Feet
      • Dimensions: 20x11
      Heating
      • Electric, Forced Air
      Cooling
      • Central Air
      Appliances
      • Included: Electric Cooktop, Dryer, Electric Water Heater, Disposal, Electric Oven, Range Hood, Refrigerator, Washer
      • Laundry: Laundry Room, Main Level
      Features
      • Breakfast Bar, Kitchen Island, Hardwood Floors, Walk-In Closet(s)
      • Flooring: Hardwood
      • Basement: Partially Finished,Interior Entry
      • Number of fireplaces: 2
      • Fireplace features: Basement, Living Room, Wood Burning
      Interior area
      • Total structure area: 4,066
      • Total interior livable area: 4,066 sqft
      • Finished area below ground: 248

      Property

      Parking
      • Total spaces: 2
      • Parking features: Attached
      • Attached garage spaces: 2
      Features
      • Levels: One
      • Stories: 1
      • Patio & porch: Covered
      Lot
      • Size: 2 Acres
      • Features: Not In Subdivision
      Details
      • Additional structures: Storage
      • Parcel number: 411203014001000004
      • Horse amenities: None

      Construction

      Type & style
      • Home type: SingleFamily
      • Architectural style: Ranch
      • Property subtype: Residential, Single Family Residence
      Materials
      • Brick, Cement Siding
      • Foundation: Block
      Condition
      • New construction: No
      • Year built: 1953

      Utilities & green energy

      • Sewer: Septic Tank
      • Water: Private
      • Utilities for property: Electricity Connected

      Community & HOA

      Community
      • Security: Smoke Detector(s)
      • Subdivision: No Subdivision
      HOA
      • Has HOA: No
      Location
      • Region: Franklin

      Financial & listing details

      • Price per square foot: $108/sqft
      • Tax assessed value: $472,100
      • Annual tax amount: $2,412
      • Date on market: 1/16/2026
      • Cumulative days on market: 195 days
      • Electric utility on property: Yes

        Estimated market value

        Not available

        Estimated sales range

        Not available

        Not available

        Price history

        DateEventPrice
        7/13/2026Price change$439,000-2.4%$108/sqft
        Source: MIBOR as distributed by MLS GRID #22080400 Report a problem
        6/4/2026Price change$449,900-1.1%$111/sqft
        Source: MIBOR as distributed by MLS GRID #22080400 Report a problem
        5/20/2026Price change$455,000-2.6%$112/sqft
        Source: MIBOR as distributed by MLS GRID #22080400 Report a problem
        5/14/2026Listed for sale$467,000$115/sqft
        Source: MIBOR as distributed by MLS GRID #22080400 Report a problem
        4/20/2026Pending sale$467,000$115/sqft
        Source: MIBOR as distributed by MLS GRID #22080400 Report a problem
        4/16/2026Price change$467,000-0.4%$115/sqft
        Source: MIBOR as distributed by MLS GRID #22080400 Report a problem
        3/18/2026Price change$469,000-2.1%$115/sqft
        Source: MIBOR as distributed by MLS GRID #22080400 Report a problem
        1/23/2026Price change$479,000-0.2%$118/sqft
        Source: MIBOR as distributed by MLS GRID #22080400 Report a problem
        1/16/2026Listed for sale$480,000-0.8%$118/sqft
        Source: MIBOR as distributed by MLS GRID #22080400 Report a problem
        1/14/2026Listing removed$484,000$119/sqft
        Source: MIBOR as distributed by MLS GRID #22075740 Report a problem
        12/18/2025Price change$484,000-2.2%$119/sqft
        Source: MIBOR as distributed by MLS GRID #22075740 Report a problem
        12/4/2025Listed for sale$495,000+16.5%$122/sqft
        Source: MIBOR as distributed by MLS GRID #22075740 Report a problem
        12/28/2023Sold$425,000-1.1%$105/sqft
        Source: MIBOR as distributed by MLS GRID #21952188 Report a problem
        11/30/2023Pending sale$429,900$106/sqft
        Source: MIBOR as distributed by MLS GRID #21952188 Report a problem
        11/7/2023Listed for sale$429,900+616.5%$106/sqft
        Source: MIBOR as distributed by MLS GRID #21952188 Report a problem
        5/8/2013Sold$60,000-4.3%$15/sqft
        Source: MIBOR as distributed by MLS GRID #21211691 Report a problem
        1/24/2013Pending sale$62,700$15/sqft
        Source: Jarvis Realty Group, LLC #21211691 Report a problem
        1/19/2013Price change$62,700-26.2%$15/sqft
        Source: Jarvis Realty Group, LLC #21211691 Report a problem
        1/18/2013Listed for sale$85,000+63.1%$21/sqft
        Source: Jarvis Realty Group, LLC #21211691 Report a problem
        1/15/2013Sold$52,110$13/sqft
        Source: Public Record Report a problem

        Public tax history

        YearProperty taxesTax assessment
        2025$4,239 +75.7%$472,100 +24.3%
        2024$2,412 -0.9%$379,800 +58.5%
        2023$2,435 +72.1%$239,600 +6.3%
        2022$1,415 +4.5%$225,500 +19.6%
        2021$1,353 +17.7%$188,500 +11.4%
        2020$1,150 +3.9%$169,200 +9.6%
        2019$1,106 +3.7%$154,400 +6.9%
        2018$1,067 +5.1%$144,500 +1%
        2017$1,015 $143,100 +3.7%
        2016$1,015 -8.8%$138,000 -1.4%
        2014$1,113 +2.6%$140,000 -2.4%
        2013$1,085 -52.3%$143,400 +1.1%
        2012$2,273 +13.9%$141,900 +8%
        2011$1,996 +106.9%$131,400
        2010$965 -6.9%$131,400
        2009$1,037 -10.1%$131,400 -9.4%
        2007$1,153 -19%$145,000 +0.6%
        2006$1,423 $144,100 +14%
        2005-- $126,400
        Find assessor info on the county website

        Monthly payment

        Est. payment

        Payment breakdown

        Explore the cost of this home by adjusting the details. Changes won't be saved.
        All calculations are estimates and provided by Zillow, Inc. for informational purposes only. Actual amounts may vary.
        HOA fees may include property taxes on listings classified as Co-Ops. Contact the listing agent and/or owner for fee details.
        Mortgage interest rates are dependent on a number of factors, including credit score, down payment, and repayment length. Interest rate data provided by Zillow Group Marketplace, Inc. as of 1/1/1970 from various mortgage lenders with which we have lead or other similar arrangements; the Estimated Payment is an average of those rates.
        See how much you could borrow to make a competitive offer.

        Climate risks

        Neighborhood: 46131

        Getting around

        0 / 100
        Car-Dependent
        25 / 100
        Somewhat Bikeable

        Nearby schools

        GreatSchools rating

        A local agent can set up tours, give advice and negotiate with sellers.

        Browse local experts

        Similar homes