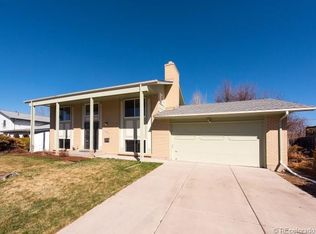
Beautiful, large, updated home on a cul-de-sac in Hampden with almost 2,700 finished square feet on a massive lot. Tons of upgrades in this incredible 5 bedroom 4 bathroom home located near many parks and Kennedy Golf Course. Interior highlights include engineered hardwoods throughout the main and second floors; fresh paint; fully renovated master suite and bathroom; fully renovated main bathroom; double-hung double pane windows; new kitchen hardware; and newer appliances, including dishwasher (2023), washer (2023) and dryer (2019); newly built gas fireplace in family room with walkout to back yard; A/C (2017); furnace (2021); hot water heater (2020); and front doors (2022). Exterior highlights include: front xeriscape; tons of storage in two detached sheds and attached storage; RV/boat storage; new exterior concrete (2022); incredible, massive yard with maple and oak trees, raspberries, blueberries, blackberries, grapes, lavender, peonies, white hydrangeas, lilacs, rose bushes, six moonglow junipers, and raised garden beds in the back. BONUS: Basement with 2 bedrooms, 1 bathroom, and kitchenette perfect as a cash flow rental! With more than 60k of upgrades, all you have to do is move in, cash flow, and welcome home!
Sold for $730,000
Street View
Zillow last checked:
Listing updated:
Bought with:
Jody A OBrien, 040017391
HomeSmart
Source: REcolorado as distributed by MLS GRID,MLS#: 4627214
Price history
| Date | Event | Price |
|---|---|---|
| 6/21/2024 | Sold | $730,000+0.7%$274/sqft |
Source:  REcolorado as distributed by MLS GRID #4627214 Report a problem REcolorado as distributed by MLS GRID #4627214 Report a problem | ||
| 5/28/2024 | Pending sale | $725,000$273/sqft |
Source: REcolorado as distributed by MLS GRID #4627214 Report a problem | ||
| 5/24/2024 | Listed for sale | $725,000+51.1%$273/sqft |
Source: REcolorado as distributed by MLS GRID #4627214 Report a problem | ||
| 12/11/2019 | Listing removed | $479,900$180/sqft |
Source: RE/MAX Alliance #6400652 Report a problem | ||
| 12/10/2019 | Listed for sale | $479,9000%$180/sqft |
Source: RE/MAX Alliance #6400652 Report a problem | ||
| 12/9/2019 | Sold | $480,000+0%$180/sqft |
Source: Public Record Report a problem | ||
| 11/12/2019 | Pending sale | $479,900$180/sqft |
Source: RE/MAX Alliance #6400652 Report a problem | ||
| 11/1/2019 | Price change | $479,900-2%$180/sqft |
Source: RE/MAX Alliance #6400652 Report a problem | ||
| 10/8/2019 | Price change | $489,900-1%$184/sqft |
Source: RE/MAX Alliance #4126619 Report a problem | ||
| 8/17/2019 | Listed for sale | $495,000+26.9%$186/sqft |
Source: RE/MAX Alliance #2567629 Report a problem | ||
| 6/23/2017 | Sold | $390,000-8.2%$147/sqft |
Source: Public Record Report a problem | ||
| 4/24/2017 | Listed for sale | $425,000$160/sqft |
Source: RealView Residential Report a problem | ||
Get a cash offer in 3 minutes
Find out how much your home could sell for in as little as 3 minutes with a no-obligation cash offer.
Estimated market value
$717,600
