Skip main navigation
Sold for $360,000
  • $360,000

    3366 W Hidden Haven Ct, Tampa, FL 33607

    3beds
    1,780sqft
    Townhouse
    Built in 1982
    1,339 Square Feet Lot
    $358,700 Zestimate®
    $202/sqft
    $3,279 Estimated rent

    Home value

    $358,700

    Estimated sales range

    Not available

    $3,279/mo

    Zestimate® history
    Loading
    Loading...

    Owner options

    List your home for rent

    $3,279/mo

    Rent Zestimate®

    Find your next renter with Zillow Rental Manager. Plus, with online applications, you can quickly screen prospective tenants – for free.

    Learn more

    $3,279/mo

    Rent Zestimate®

    Refinance and save

    $2,745/mo

    Est. payment

    Refinancing to a lower rate could help reduce your monthly payments and save thousands over the life of the loan.

    See today's rates

    $2,745/mo

    Est. payment

    Explore your selling options

    Work with a Zillow partner agent

    Leverage their expertise and Zillow's premium Showcase listings to get your home seen by more buyers.

    Get started

    List with your own agent

    Get your home in front of millions of buyers by listing it on Zillow.

    Learn how to do it

    Sell it yourself

    Take full control of how buyers see your home on Zillow by listing For Sale by Owner (FSBO).

    List your home

    What's special

    Under stair storageQuiet cul-de-sacNewer windows
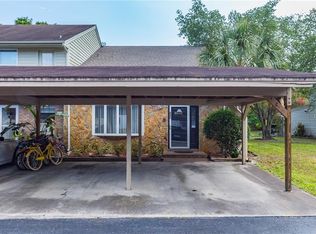
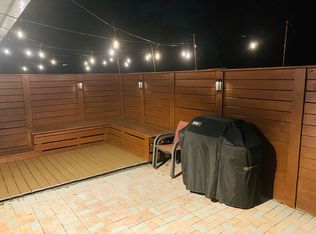
    One or more photo(s) has been virtually staged. Well-maintained three bedroom plus office/den townhome nestled in a 28 unit community on a quiet cul-de-sac! The front patio has pavers on either side of the front door with plenty of room for patio furniture. Upon entering is a powder room with wainscoting paneling and a pedestal sink to the right. The spacious living/dining room has hardwood floors with a built-in entertainment wall and shelving. Two glass doors open into the office/study from the living area. The kitchen has granite countertops and a breakfast bar that can seat up to 3 persons. The office/den has planked ceramic tile flooring, vaulted ceilings, and gets plenty of natural light. The laundry room is located off this room with additional storage. A single door leads from the office/den to an open wooded deck facing the retention pond. The stairway and second floor have luxury vinyl throughout. The primary bedroom has a walk-in closet. The primary bath has a granite countertop vanity and shower stall with seated bench. Both guest bedrooms have French doors leading to a joint balcony. The guest bathroom also has granite counters, a glass bowl basin sink, and a tub/shower combo. This unit has two dedicated carport spaces in front of the unit. There are also 12-15 guest parking spots at the end of the cul-de-sac. Other features include: large open field at the end of the cul-de-sac; white PVC fence surrounding the community; Roof replaced 2020; Water Heater 2025; A/C components replaced 2018 -22; dishwasher 2025; large pantry/storage closet; under stair storage; newer windows; coat closet. This unique community is located walking distance to Tampa Bay Boulevard Elementary School, Raymond James Stadium, HCC, Steinbrenner Field, Al Lopez Park, and various cafés in West Tampa. Minutes to the Tampa International Airport, Tampa International Plaza and Bay Street, Veterans Expressway, St. Joseph’s hospital, MacFarlane Park, and West Tampa Little League.

    Zillow last checked:

    Listing updated:

    Listing Provided by:

    Domingo Quintero, III 813-785-5363,

    KELLER WILLIAMS SOUTH TAMPA 813-875-3700

    Bought with:

    Hannah Thorn, 3531819

    VREELAND REAL ESTATE LLC

    Source: Stellar MLS,MLS#: TB8457891MLS LogoOriginating MLS: Suncoast Tampa

    Facts & features

    Interior

    Bedrooms & bathrooms
    • Bedrooms: 3
    • Bathrooms: 3
    • Full bathrooms: 2
    • 1/2 bathrooms: 1
    Primary bedroom
    • Features: Walk-In Closet(s)
    • Level: Second
    • Area: 175.38 Square Feet
    • Dimensions: 15.25x11.5
    Bedroom 2
    • Features: Built-in Closet
    • Level: Second
    • Area: 155.69 Square Feet
    • Dimensions: 13.25x11.75
    Bedroom 3
    • Features: Built-in Closet
    • Level: Second
    • Area: 126.31 Square Feet
    • Dimensions: 11.75x10.75
    Great room
    • Level: First
    • Area: 516 Square Feet
    • Dimensions: 24x21.5
    Kitchen
    • Features: Pantry
    • Level: First
    • Area: 123.38 Square Feet
    • Dimensions: 11.75x10.5
    Office
    • Features: No Closet
    • Level: First
    • Area: 149.63 Square Feet
    • Dimensions: 15.75x9.5
    Heating
    • Central, Electric
    Cooling
    • Central Air
    Appliances
    • Included: Dishwasher, Disposal, Dryer, Electric Water Heater, Microwave, Range, Refrigerator, Washer
    • Laundry: Electric Dryer Hookup, Inside, Laundry Room
    Features
    • Ceiling Fan(s), Living Room/Dining Room Combo, PrimaryBedroom Upstairs, Stone Counters, Walk-In Closet(s)
    • Flooring: Ceramic Tile, Luxury Vinyl, Hardwood
    • Doors: French Doors
    • Has fireplace: No
    Interior area
    • Total structure area: 2,250
    • Total interior livable area: 1,780 sqft

    Property

    Parking
    • Total spaces: 2
    • Parking features: Guest
    • Carport spaces: 2
    Features
    • Levels: Two
    • Stories: 2
    • Exterior features: Balcony, Rain Gutters
    Lot
    • Size: 1,339 sqft
    Details
    • Parcel number: A1029183J200000000028.0
    • Zoning: PD
    • Special conditions: None

    Construction

    Type & style
    • Home type: Townhouse
    • Property subtype: Townhouse
    Materials
    • Brick, HardiPlank Type, Wood Frame, Wood Siding
    • Foundation: Slab
    • Roof: Shingle
    Condition
    • New construction: No
    • Year built: 1982

    Utilities & green energy

    • Sewer: Public Sewer
    • Water: Public
    • Utilities for property: Cable Connected, Electricity Connected, Phone Available, Sewer Connected, Water Connected

    Community & neighborhood

    Community
    • Community features: Community Mailbox
    Location
    • Region: Tampa
    • Subdivision: HIDDEN HAVEN II

    HOA & financial

    HOA
    • Has HOA: Yes
    • HOA fee: $275 monthly
    • Services included: Maintenance Grounds, Manager, Sewer, Trash, Water
    • Association name: Vera Property Management/Emily Shaw
    • Association phone: 813-515-0823
    Other fees
    • Pet fee: $0 monthly
    Other financial information
    • Total actual rent: 0

    Other

    Other facts
    • Listing terms: Cash,Conventional,FHA,VA Loan
    • Ownership: Fee Simple
    • Road surface type: Asphalt

    Price history

    DateEventPrice
    5/19/2026Sold$360,000-4%$202/sqft
    Source: Stellar MLS #TB8457891 Report a problem
    4/30/2026Pending sale$375,000$211/sqft
    Source: Stellar MLS #TB8457891 Report a problem
    3/5/2026Price change$375,000-6%$211/sqft
    Source: Stellar MLS #TB8457891 Report a problem
    2/18/2026Listed for sale$399,000+144.8%$224/sqft
    Source: Stellar MLS #TB8457891 Report a problem
    5/31/2005Sold$163,000+136.2%$92/sqft
    Source: Public Record Report a problem
    8/14/1998Sold$69,000$39/sqft
    Source: Public Record Report a problem

    Public tax history

    YearProperty taxesTax assessment
    2025$4,787 +11.4%$216,699 +10%
    2024$4,299 +9.2%$196,999 +10%
    2023$3,936 +8.1%$179,090 +10%
    2022$3,642 +17.5%$162,809 +10%
    2021$3,100 +11.9%$148,008 +10%
    2020$2,771 -6%$134,553 -5.6%
    2019$2,949 $142,543 +9.5%
    2018$2,949 +7.8%$130,173 +24.9%
    2017$2,735 +266.9%$104,185 +46.4%
    2016$745 +1.5%$71,181 +0.7%
    2015$734 +5.9%$70,686 +0.8%
    2014$693 $70,125 +1.5%
    2013$693 -1.2%$69,089 +1.7%
    2012$702 -30%$67,934 -21.2%
    2011$1,002 -31.7%$86,253 -20.6%
    2010$1,468 -21%$108,581 -14%
    2009$1,858 -26.6%$126,193 -19.5%
    2008$2,532 -14.3%$156,804 -3.2%
    2007$2,955 -15.4%$161,907 +9.3%
    2006$3,494 +33.4%$148,151 +37.7%
    2005$2,620 $107,590 +19.5%
    2004-- $90,029 +21%
    2003-- $74,388 +2.5%
    2002-- $72,600 +25%
    2001-- $58,100
    2000$1,481 $58,100

    Find assessor info on the county website

    Neighborhood: Plaza Terrace

    Nearby schools

    GreatSchools rating
    Schools provided by the listing agent
    • Elementary: Tampa Bay Boluevard-HB
    • Middle: Madison-HB
    • High: Jefferson

    Source: Stellar MLS. This data may not be complete. We recommend contacting the local school district to confirm school assignments for this home.

    Get a cash offer in 3 minutes
    Find out how much your home could sell for in as little as 3 minutes with a no-obligation cash offer.
    Estimated market value
    $358,700
    Get a cash offer in 3 minutes
    Find out how much your home could sell for in as little as 3 minutes with a no-obligation cash offer.
    Estimated market value
    $358,700