Buyer incentive available! Qualified buyers may be eligible for a 4.5% temporary buy-down rate! Beautiful North End home offering a peaceful retreat with modern upgrades throughout. The spacious backyard features a built-in BBQ and ample outdoor space, perfect for entertaining or relaxing after a long day. Inside, the open-concept layout includes a farmhouse-style kitchen sink and a cozy fireplace in the great room, creating an inviting space for gatherings. The main-level primary suite includes direct access to the backyard and a spa-inspired bathroom with a private water closet and a generously sized walk-in closet. The closet conveniently connects to the laundry and mudroom area with access to the garage and kitchen. The main floor also features an additional bedroom and full bathroom. Upstairs offers a large bonus room ideal for entertaining or flexible use, along with three additional bedrooms, each with walk-in closets, including one with a private en-suite bathroom. Conveniently located near downtown Boise, local parks, shopping, restaurants, trailheads, and a nearby golf course.
Active
$899,500
3366 W Lassen Dr, Boise, ID 83703
5beds
4baths
3,135sqft
:
Get pre-qualified$5,414/mo
Single Family Residence
Built in 2019
5,227 Square Feet Lot
$888,400 Zestimate®
$287/sqft
$71/mo HOA
What's special
Open-concept layoutModern upgrades throughoutBuilt-in bbqPrivate water closetFarmhouse-style kitchen sinkAmple outdoor spaceSpacious backyard
- 132 days |
- 515 |
- 43 |
Zillow last checked:
Listing updated:
Listed by:
Cyana Skinner Off:208-590-5529,
Silvercreek Realty Group
Source: IMLS,MLS#: 98977863
Facts & features
Interior
Bedrooms & bathrooms
- Bedrooms: 5
- Bathrooms: 4
- Main level bathrooms: 2
- Main level bedrooms: 2
Primary bedroom
- Level: Main
- Area: 252
- Dimensions: 18 x 14
Bedroom 2
- Level: Main
- Area: 120
- Dimensions: 12 x 10
Bedroom 3
- Level: Upper
- Area: 182
- Dimensions: 14 x 13
Bedroom 4
- Level: Upper
- Area: 182
- Dimensions: 14 x 13
Bedroom 5
- Level: Upper
- Area: 182
- Dimensions: 14 x 13
Kitchen
- Level: Main
- Area: 156
- Dimensions: 13 x 12
Heating
- Forced Air, Natural Gas
Cooling
- Central Air
Appliances
- Included: Dishwasher, Disposal, Microwave, Oven/Range Freestanding, Refrigerator, Water Softener Owned, Gas Range
Features
- Bath-Master, Bed-Master Main Level, Split Bedroom, Great Room, Rec/Bonus, Two Master Bedrooms, Double Vanity, Central Vacuum Plumbed, Walk-In Closet(s), Walk In Shower, Breakfast Bar, Pantry, Kitchen Island, Marble Counters, Number of Baths Main Level: 2, Number of Baths Upper Level: 2, Bonus Room Size: 18x13, Bonus Room Level: Upper
- Has basement: No
- Number of fireplaces: 1
- Fireplace features: One, Gas
Interior area
- Total structure area: 3,135
- Total interior livable area: 3,135 sqft
- Finished area above ground: 3,135
- Finished area below ground: 0
Property
Parking
- Total spaces: 2
- Parking features: Attached, Driveway
- Attached garage spaces: 2
- Has uncovered spaces: Yes
Features
- Levels: Two
- Patio & porch: Covered Patio/Deck
- Fencing: Full,Vinyl
Lot
- Size: 5,227 Square Feet
- Features: Sm Lot 5999 SF, Garden, Sidewalks, Auto Sprinkler System, Drip Sprinkler System, Full Sprinkler System
Details
- Parcel number: R2892970080
- Zoning: R-1C
Construction
Type & style
- Home type: SingleFamily
- Property subtype: Single Family Residence
Materials
- Frame, Stone, HardiPlank Type
- Foundation: Crawl Space
Condition
- Year built: 2019
Details
- Builder name: Hammet Homes
Utilities & green energy
- Utilities for property: Sewer Connected, Cable Connected, Broadband Internet
Green energy
- Indoor air quality: Contaminant Control
Community & HOA
Community
- Subdivision: Forsythia Place
HOA
- Has HOA: Yes
- HOA fee: $850 annually
Location
- Region: Boise
Financial & listing details
- Price per square foot: $287/sqft
- Tax assessed value: $873,700
- Annual tax amount: $6,583
- Date on market: 3/13/2026
- Listing terms: Cash,Conventional
- Ownership: Fee Simple
Estimated market value
$888,400
$844,000 - $933,000
$4,170/mo
Price history
Price history is unavailable.
Public tax history
| Year | Property taxes | Tax assessment |
|---|---|---|
| 2025 | $6,583 +5.3% | $873,700 +2.7% |
| 2024 | $6,253 -3.3% | $850,400 +9.1% |
| 2023 | $6,463 +2.6% | $779,800 -10.4% |
| 2022 | $6,296 +234.3% | $870,400 +24.1% |
| 2021 | $1,884 +48.9% | $701,100 +570.3% |
| 2020 | $1,265 | $104,600 +12.2% |
| 2019 | -- | $93,200 |
Find assessor info on the county website
Monthly payment
Est. payment
Payment breakdown
Explore the cost of this home by adjusting the details. Changes won't be saved.Climate risks
Neighborhood: Sunset
Nearby schools
GreatSchools rating
- 10/10Collister Elementary SchoolGrades: PK-6Distance: 0.7 mi
- 5/10Hillside Junior High SchoolGrades: 7-9Distance: 0.2 mi
- 8/10Boise Senior High SchoolGrades: 9-12Distance: 2.6 mi
Schools provided by the listing agent
- Elementary: Collister
- Middle: Hillside
- High: Boise
- District: Boise School District #1
Source: IMLS. This data may not be complete. We recommend contacting the local school district to confirm school assignments for this home.
- $893,6004 bd3 ba2.5k sqft3372 W Lassen Dr, Boise, ID 83703Off Market
- $266,7003 bd1 ba1.3k sqft3311 W Hill Rd, Boise, ID 83703Off Market
- $888,6005 bd3 ba2.5k sqft3358 W Lassen Dr, Boise, ID 83703Off Market
- $861,0006 bd2 ba2.4k sqft3384 W Lassen Dr, Boise, ID 83703Off Market
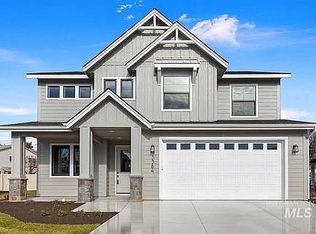
- $1,006,3005 bd4 ba3.1k sqft3340 W Lassen Dr, Boise, ID 83703Off Market
- $323,400-- bd-- ba-- sqft3257 W Hill Rd, Boise, ID 83703Off Market
- $913,8005 bd3 ba2.4k sqft3371 W Lassen Dr, Boise, ID 83703Off Market
- $1,030,4006 bd4 ba3k sqft3383 W Lassen Dr, Boise, ID 83703Off Market
A local agent can set up tours, give advice and negotiate with sellers.
A local lender can help you make sure your offer is ready when you are.
Similar homes
- $784,9004 bd5 ba2.2k sqft1709 N 31st St, Boise, ID 83703Active
 MLS ID #98990496, Matt Weston, Amherst Madison. IMLS
 - $750,0004 bd4 ba2.4k sqft731 E Ridge Dr, Eagle, ID 83616Active
 MLS ID #98994518, Colin Hudson, BRC Real Estate Corporation. IMLS
 - $1,049,0005 bd4 ba3k sqft604 S Rivermist Ave, Star, ID 83669New
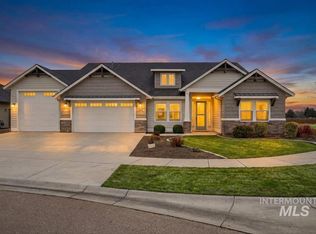 MLS ID #98994976, Justin Mccarthy, NextStep Real Estate Advisors. IMLS
 - $979,9005 bd4 ba3.8k sqft9022 Highway 44, Middleton, ID 83644Active
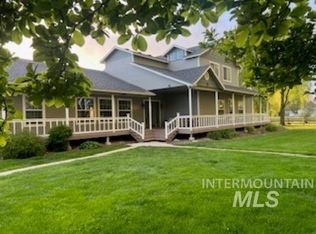 MLS ID #98979632, Timothy Walker, Expert Realty LLC. IMLS
 - $659,9003 bd3 ba1.9k sqft3349 W Georgie Jean Ln, Boise, ID 83703ActiveMLS ID #98987884, Matt Bauscher, Amherst Madison. IMLS
- $789,0004 bd3 ba2.6k sqft2684 W Lost Rapids Dr, Meridian, ID 83646ActiveMLS ID #98975309, Todd Moffis, Team Realty. IMLS
- $874,9008 bd8 ba4k sqft6601 W Douglas St, Boise, ID 83704ActiveMLS ID #98988657, Andrew Johnson, Initial Point Real Estate. IMLS
- $679,9004 bd4 ba2.7k sqft5707 W Hidden Springs Dr, Boise, ID 83714ActiveMLS ID #98992841, Lysi Bishop, Keller Williams Realty Boise. IMLS
- $810,0004 bd3 ba2.6k sqft3276 N Fire Flower Ave, Star, ID 83669NewMLS ID #98994931, Leslie Neil, Redfin Corporation. IMLS
- $819,9004 bd4 ba3.1k sqft5355 S Tindaris Pl, Meridian, ID 83642ActiveMLS ID #98993534, Matt Bauscher, Amherst Madison. IMLS
- $819,9004 bd4 ba3.3k sqft5562 S Zaivcla Ave, Meridian, ID 83642ActiveMLS ID #98993459, Nikki Cameron-jones, Silvercreek Realty Group. IMLS
- $619,9004 bd3 ba2.4k sqft4503 S Seabiscuit Ave, Boise, ID 83709ActiveMLS ID #98986791, Kristen Sweet, ENGEL & VÖLKERS Boise. IMLS
- $649,9004 bd4 ba2.6k sqft453 S White Cloud Dr, Boise, ID 83709ActiveMLS ID #98991986, Easton Napiontek, Aspire Realty Group. IMLS
- $959,0003 bd3 ba2.7k sqft3552 W Star Hollow Dr, Meridian, ID 83646ActiveMLS ID #98980596, Thomas Jones, Callison Group Real Estate. IMLS
- $819,9004 bd3 ba2.4k sqft5127 W Canaston St, Meridian, ID 83646ActiveMLS ID #98991096, Julia Shoemaker, The Agency Boise. IMLS
- $474,9993 bd2 ba1.5k sqft4758 S Wildbrook Ave, Boise, ID 83709ActiveMLS ID #98994532, Macayla Callison, Callison Group Real Estate. IMLS
- $549,4004 bd3 ba2.2k sqft12460 W Azure St, Boise, ID 83713ActiveMLS ID #98986713, Heidi Minegar, Keller Williams Realty Boise. IMLS
- $849,7004 bd3 ba2.4k sqft755 W Wrangler St, Meridian, ID 83646ActiveMLS ID #98991961, Jessie Robnett, Silvercreek Realty Group. IMLS
- $897,9004 bd3 ba3.1k sqft7800 W Flathead Lake St, Eagle, ID 83616ActiveMLS ID #98975905, Jameson Shaw, Aspire Realty Group. IMLS
- $579,9995 bd3 ba2.3k sqft6941 S Sunfish Way, Boise, ID 83709ActiveMLS ID #98986227, Anmol Rattan, NAI Select, LLC. IMLS
