Skip main navigation
Off market
  • $795,900

    3366 Wilton Crest Ct, Alexandria, VA 22310

    3beds
    2,217sqft
    Townhouse
    Built in 2002
    2,613 Square Feet Lot
    $795,900 Zestimate®
    $359/sqft
    $3,662 Estimated rent

    Home value

    $795,900

    $756,000 - $836,000

    $3,662/mo

    Zestimate® history
    Loading
    Loading...

    Owner options

    List your home for rent

    $3,662/mo

    Rent Zestimate®

    Find your next renter with Zillow Rental Manager. Plus, with online applications, you can quickly screen prospective tenants – for free.

    Learn more

    $3,662/mo

    Rent Zestimate®

    Refinance and save

    $5,077/mo

    Est. payment

    Refinancing to a lower rate could help reduce your monthly payments and save thousands over the life of the loan.

    See today's rates

    $5,077/mo

    Est. payment

    Explore your selling options

    Work with a Zillow partner agent

    Leverage their expertise and Zillow's premium Showcase listings to get your home seen by more buyers.

    Get started

    List with your own agent

    Get your home in front of millions of buyers by listing it on Zillow.

    Learn how to do it

    Sell it yourself

    Take full control of how buyers see your home on Zillow by listing For Sale by Owner (FSBO).

    List your home

    What's special

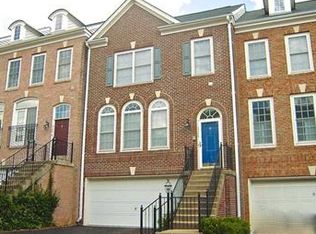
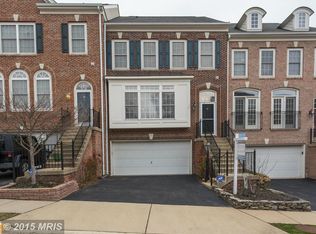
    SEE 3D TOUR, VIRTUAL TOUR, FLOOR PLANS & PHOTOS. Beautiful, bright, updated end-unit townhouse with private side entrance, 3 finished levels, 3 bedrooms, 2.5 bathrooms, and a two-car garage (with extra storage areas) in lovely Governors Hill neighborhood. Fresh paint & new hardware throughout. Spacious, eat-in kitchen overlooks a large breakfast/family room and offers loads of 42" cabinets (including plate/wine racks as well as glass-front display cabinets), new granite counters, new SS dishwasher, SS fridge, gas cooking, deep sink and pantry. Upper level offers a large master bedroom that includes a ceiling fan, walk-in closet and en suite master bathroom (dual sinks, walk-in shower, Roman soaking tub & separate water closet); two additional bedrooms (both with good-sized closets & ceiling fans); a hall bathroom (dual sinks and a tub/shower combo); and bedroom-level laundry (washer & dryer convey). The fully-finished basement provides a large recreation room complete with a gas-burning fireplace, a bathroom rough-in (in the current closet), utility closet (new HVAC in Dec 2018 & newer water heater in ~2015) and garage access. Hardwood floors on main level. New carpet on upstairs & basement levels. Extra-capacity gutters. Backyard with deck that overlooks trees (not another row of townhouses). [Please see the survey and note that the backyard extends beyond the partial privacy fence and 11.1' beyond the partial privacy fence to the side (into the green space).] Commuter's dream location--PLANES: 6.5 mi. to Reagan/DCA, ~33 mi. to Dulles/IAD & ~41 mi. to BWI airports; TRAINS: <0.25 mi. to bus stops for 3 Metro stations, ~1 mi. to Huntington Metro, ~4 mi. to Van Dorn St. Metro & ~6 mi. to Franconia-Springfield Metro stations, as well as ~2 mi. to AMTRAK-ALX station, ~11 mi. to AMTRAK Autotrain & ~12 mi. to Union Station; and AUTOMOBILES: minutes to I95/295/395/495 by car. Convenient to Old Town Alexandria; WA DC; Amazon HQ2; and Fort Belvoir, Joint Base Anacostia-Bolling, the Pentagon, and Joint Base Andrews.

    This property is off market, which means it's not currently listed for sale or rent on Zillow. This may be different from what's available on other websites or public sources.
    Facts & features

    Interior

    Bedrooms & bathrooms
    • Bedrooms: 3
    • Bathrooms: 3
    • Full bathrooms: 2
    • 1/2 bathrooms: 1
    Heating
    • Forced air
    Cooling
    • Central
    Appliances
    • Included: Dishwasher, Microwave, Refrigerator
    • Laundry: Washer/Dryer Hookups Only
    Features
    • Ceiling Fan(s), Pantry, Recessed Lighting, Walk-In Closet(s), Dining Area, Eat-in Kitchen, Soaking Tub, Crown Molding, Carpet, Open Floorplan, Wood Floors, Attic, Master Bath(s), Combination Dining/Living, Breakfast Area, Upgraded Countertops, Kitchen - Table Space, Combination Kitchen/Dining, Stall Shower, Tub Shower
    • Flooring: Tile, Carpet, Hardwood
    • Basement: Y
    • Has fireplace: Yes
    Interior area
    • Total interior livable area: 2,217 sqft
    • Finished area below ground: 0

    Property

    Parking
    • Total spaces: 4
    • Parking features: Garage - Attached
    Accessibility
    • Accessibility features: Doors - Lever Handle(s)
    Features
    • Exterior features: Vinyl, Brick
    Lot
    • Size: 2,613 Square Feet
    Details
    • Parcel number: 0822230071
    • Special conditions: Standard

    Construction

    Type & style
    • Home type: Townhouse
    • Architectural style: Colonial
    Materials
    • brick
    • Roof: Composition
    Condition
    • Year built: 2002

    Community & HOA

    HOA
    • Has HOA: Yes
    • HOA fee: $85 monthly
    Location
    • Region: Alexandria

    Financial & listing details

    • Price per square foot: $359/sqft
    • Tax assessed value: $751,910
    • Annual tax amount: $9,302

    Price history

    DateEventPrice
    5/26/2020Sold$670,000-0.7%$302/sqft
    Source: Public Record Report a problem
    4/29/2020Pending sale$674,900$304/sqft
    Source: Long & Foster Real Estate, Inc. #VAFX1117474 Report a problem
    4/23/2020Price change$674,900-0.8%$304/sqft
    Source: Long & Foster Real Estate, Inc. #VAFX1117474 Report a problem
    3/13/2020Listed for sale$680,000+25.9%$307/sqft
    Source: Long & Foster Real Estate, Inc. #VAFX1114836 Report a problem
    9/23/2015Listing removed$2,800$1/sqft
    Source: Owner Report a problem
    8/22/2015Listed for rent$2,800$1/sqft
    Source: Owner Report a problem
    11/19/2009Sold$540,000-8.3%$244/sqft
    Source: Public Record Report a problem
    9/13/2008Listing removed$589,000$266/sqft
    Source: Long and Foster Real Estate #FX6832405 Report a problem
    8/30/2008Price change$589,000-1.8%$266/sqft
    Source: Long and Foster Real Estate #FX6832405 Report a problem
    8/1/2008Listed for sale$599,900-5.4%$271/sqft
    Source: Long and Foster Real Estate #FX6832405 Report a problem
    8/11/2006Sold$634,000+29.1%$286/sqft
    Source: Public Record Report a problem
    4/28/2004Sold$491,000$221/sqft
    Source: Public Record Report a problem

    Public tax history

    YearProperty taxesTax assessment
    2025$9,302 +6.8%$751,910 +6.8%
    2024$8,712 +8.2%$704,100 +5.1%
    2023$8,052 +0.1%$670,090 +1.2%
    2022$8,046 $662,090 +9.2%
    2021-- $606,200 +1.1%
    2020$7,465 -0.2%$599,530
    2019$7,480 +7.2%$599,530 +7%
    2018$6,981 +1.9%$560,310
    2017$6,850 +0.2%$560,310
    2016$6,836 +6.2%$560,310 +2.6%
    2015$6,437 +2.2%$545,870 +2.1%
    2014$6,301 $534,870 +5.2%
    2013-- $508,550 +2%
    2012-- $498,790 -0.4%
    2011-- $500,840 +2.6%
    2010-- $488,030 -2.5%
    2009-- $500,330 -5.3%
    2008-- $528,450 -9.6%
    2007-- $584,360 +76.5%
    2003-- $331,160 +373.1%
    2002-- $70,000
    Find assessor info on the county website

    Neighborhood: Rose Hill

    Nearby schools

    GreatSchools rating
    Schools provided by the listing agent
    • Elementary: CLERMONT
    • Middle: TWAIN
    • High: EDISON
    • District: FAIRFAX COUNTY PUBLIC SCHOOLS

    Source: The MLS. This data may not be complete. We recommend contacting the local school district to confirm school assignments for this home.

    Get a cash offer in 3 minutes
    Find out how much your home could sell for in as little as 3 minutes with a no-obligation cash offer.
    Estimated market value
    $795,900
    Get a cash offer in 3 minutes
    Find out how much your home could sell for in as little as 3 minutes with a no-obligation cash offer.
    Estimated market value
    $795,900