Skip main navigation
Closed
  • $215,000

    33661 Kenilworth Rd, Eastlake, OH 44095

    4beds
    1,339sqft
    Single Family Residence
    Built in 1952
    8,851.39 Square Feet Lot
    $215,600 Zestimate®
    $161/sqft
    $2,004 Estimated rent

    Home value

    $215,600

    $203,000 - $229,000

    $2,004/mo

    Zestimate® history
    Loading
    Loading...

    Owner options

    List your home for rent

    $2,004/mo

    Rent Zestimate®

    Find your next renter with Zillow Rental Manager. Plus, with online applications, you can quickly screen prospective tenants – for free.

    Learn more

    $2,004/mo

    Rent Zestimate®

    Refinance and save

    $1,494/mo

    Est. payment

    Refinancing to a lower rate could help reduce your monthly payments and save thousands over the life of the loan.

    See today's rates

    $1,494/mo

    Est. payment

    Explore your selling options

    Work with a Zillow partner agent

    Leverage their expertise and Zillow's premium Showcase listings to get your home seen by more buyers.

    Get started

    List with your own agent

    Get your home in front of millions of buyers by listing it on Zillow.

    Learn how to do it

    Sell it yourself

    Take full control of how buyers see your home on Zillow by listing For Sale by Owner (FSBO).

    List your home

    What's special

    Four bedroomsExtra-deep attached garageVaulted beamed ceilingSpacious primary suiteFenced backyardDeck and backyardUpdated kitchen
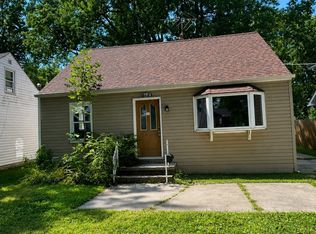
    Discover this updated and move-in ready Cape Cod located in the Eastlake community, offering an impressive blend of space and flexibility. This home provides four bedrooms with the option for a fifth bedroom or a dedicated home office, ideal for families or those needing extra space for work or hobbies. Situated on a 50x184 lot, the property features an extra-deep attached garage and a fenced backyard, making it perfect for entertaining guests, letting pets roam, or providing a safe play area. The first floor includes three bedrooms, one of which is a spacious primary suite that showcases a vaulted beamed ceiling, a private full bath, and sliding doors that open to the deck and backyard. Upstairs, an additional room offers flexibility to be used as a potential fifth bedroom, office, nursery, or sitting room to suit your needs. A second full bath is conveniently located on the main level for added comfort and accessibility. The home features a large living room that provides ample space for relaxation and gatherings, as well as an updated kitchen with a generous dining area. All appliances are included, making meal preparation simple and efficient. For added convenience, a separate laundry room comes equipped with wall cabinets for additional storage and a washer and dryer. With approximately 1,339 square feet of living space, this home has a nice appeal with classic Cape Cod charm along with modern updates and a highly functional layout. This home is an excellent opportunity for buyers seeking space, versatility, and one floor as well as outdoor gathering space.

    Zillow last checked:

    Listing updated:

    Listing Provided by:

    Steve K Forsythe 440-341-1830 steve.forsythegroup@gmail.com,

    Keller Williams Greater Cleveland Northeast

    Bought with:

    Alyssa Christison, 2021004458

    Glasshouse Realty Group, LLC

    Source: MLS Now,MLS#: 5190084MLS LogoOriginating MLS: Lake Geauga Area Association of REALTORS

    Facts & features

    Interior

    Bedrooms & bathrooms
    • Bedrooms: 4
    • Bathrooms: 2
    • Full bathrooms: 2
    • Main level bathrooms: 2
    • Main level bedrooms: 3
    Primary bedroom
    • Description: Flooring: Laminate
    • Features: Beamed Ceilings, Vaulted Ceiling(s)
    • Level: First
    • Dimensions: 15 x 15
    Bedroom
    • Description: Flooring: Carpet
    • Level: First
    • Dimensions: 10 x 10
    Bedroom
    • Description: Flooring: Carpet
    • Level: First
    • Dimensions: 11 x 10
    Bedroom
    • Description: no closet
    • Level: Second
    • Dimensions: 11 x 10
    Bedroom
    • Description: Flooring: Carpet
    • Level: Second
    • Dimensions: 23 x 12
    Kitchen
    • Description: Flooring: Laminate
    • Level: First
    • Dimensions: 17 x 11
    Laundry
    • Description: Flooring: Laminate
    • Level: First
    • Dimensions: 12 x 9
    Living room
    • Description: Flooring: Carpet
    • Level: First
    • Dimensions: 17 x 14
    Heating
    • Baseboard, Hot Water, Steam
    Cooling
    • Central Air, Other
    Appliances
    • Included: Dryer, Dishwasher, Freezer, Range, Refrigerator, Washer
    • Laundry: Main Level, Laundry Room
    Features
    • Beamed Ceilings, Ceiling Fan(s), Eat-in Kitchen, Primary Downstairs
    • Basement: Crawl Space
    • Has fireplace: No
    • Fireplace features: None
    Interior area
    • Total structure area: 1,339
    • Total interior livable area: 1,339 sqft
    • Finished area above ground: 1,339

    Property

    Parking
    • Total spaces: 1
    • Parking features: Attached, Garage Faces Front, Garage, Garage Door Opener
    • Attached garage spaces: 1
    Features
    • Levels: One and One Half
    • Patio & porch: Deck
    • Fencing: Chain Link
    • Has view: Yes
    • View description: Neighborhood
    Lot
    • Size: 8,851 sqft
    • Dimensions: 50 x 184
    • Features: Back Yard, Front Yard
    Details
    • Additional structures: Shed(s)
    • Parcel number: 34A010N000420

    Construction

    Type & style
    • Home type: SingleFamily
    • Architectural style: Cape Cod
    • Property subtype: Single Family Residence
    Materials
    • Vinyl Siding
    • Foundation: Block
    • Roof: Asphalt,Fiberglass
    Condition
    • Year built: 1952
    Details
    • Warranty included: Yes

    Utilities & green energy

    • Sewer: Public Sewer
    • Water: Public

    Community & neighborhood

    Location
    • Region: Eastlake
    • Subdivision: Willowick Park Allotment

    Other

    Other facts
    • Listing terms: Cash,Conventional,FHA,VA Loan

    Price history

    DateEventPrice
    5/29/2026Sold$215,000+0%$161/sqft
    Source: MLS Now #5190084 Report a problem
    5/27/2026Pending sale$214,900$160/sqft
    Source: MLS Now #5190084 Report a problem
    4/30/2026Listed for sale$214,900$160/sqft
    Source: MLS Now #5190084 Report a problem
    4/7/2026Contingent$214,900$160/sqft
    Source: MLS Now #5190084 Report a problem
    3/30/2026Price change$214,900-2.3%$160/sqft
    Source: MLS Now #5190084 Report a problem
    3/9/2026Price change$219,900-4.3%$164/sqft
    Source: MLS Now #5190084 Report a problem
    3/2/2026Listed for sale$229,900+19.2%$172/sqft
    Source: MLS Now #5190084 Report a problem
    7/11/2022Sold$192,800+1.5%$144/sqft
    Source: MLS Now #4376399 Report a problem
    5/31/2022Pending sale$189,900$142/sqft
    Source: MLS Now #4376399 Report a problem
    5/25/2022Price change$189,900-9.6%$142/sqft
    Source: MLS Now #4376399 Report a problem
    5/16/2022Listed for sale$210,000+91.1%$157/sqft
    Source: Owner Report a problem
    11/8/2019Listing removed$109,900$82/sqft
    Source: Howard Hanna - Mentor #4127607 Report a problem
    11/6/2019Pending sale$109,900+9.9%$82/sqft
    Source: Howard Hanna - Mentor #4127607 Report a problem
    11/5/2019Sold$100,000-9%$75/sqft
    Source: MLS Now #4127607 Report a problem
    8/23/2019Listed for sale$109,900+22.8%$82/sqft
    Source: Howard Hanna #4127607 Report a problem
    7/16/2019Listing removed$89,500$67/sqft
    Source: Howard Hanna - Mentor #4103338 Report a problem
    7/2/2019Price change$89,500-10.1%$67/sqft
    Source: Howard Hanna - Mentor #4103338 Report a problem
    6/5/2019Listed for sale$99,500$74/sqft
    Source: Howard Hanna #4103338 Report a problem

    Public tax history

    YearProperty taxesTax assessment
    2025$2,955 -2.2%$55,050
    2024$3,021 +17.9%$55,050 +37.5%
    2023$2,563 -2.6%$40,030
    2022$2,632 -0.4%$40,030
    2021$2,644 -51.3%$40,030 +15%
    2020$5,430 +114.4%$34,810
    2019$2,533 +7.5%$34,810 +5.5%
    2018$2,357 $32,980
    2017$2,357 +7%$32,980
    2016$2,204 +0.3%$32,980
    2015$2,196 +5.3%$32,980
    2014$2,087 0%$32,980
    2013$2,087 +1.2%$32,980
    2012$2,063 +4.2%$32,980 -10.2%
    2011$1,979 +2%$36,730
    2010$1,940 +4.8%$36,730 +0%
    2009$1,851 +5.2%$36,726 -10%
    2008$1,760 +1%$40,807
    2007$1,742 -42.2%$40,807
    2006$3,012 -8.4%$40,807 -7.2%
    2005$3,287 -1.7%$43,996
    2004$3,345 +1.1%$43,996
    2003$3,308 +28.1%$43,996 +25%
    2002$2,583 -0.2%$35,197
    2001$2,589 -0.1%$35,197
    2000$2,591 +7.4%$35,197 +8.3%
    1999$2,413 $32,505

    Find assessor info on the county website

    Neighborhood: 44095

    Nearby schools

    GreatSchools rating
    Schools provided by the listing agent
    • District: Willoughby-Eastlake - 4309

    Source: MLS Now. This data may not be complete. We recommend contacting the local school district to confirm school assignments for this home.

    Get a cash offer in 3 minutes
    Find out how much your home could sell for in as little as 3 minutes with a no-obligation cash offer.
    Estimated market value
    $215,600
    Get a cash offer in 3 minutes
    Find out how much your home could sell for in as little as 3 minutes with a no-obligation cash offer.
    Estimated market value
    $215,600