Extremely rare opportunity to own two fully independent homes on one property! The 4 bed/3 bath 1910 built farm house has classic charm throughout with many major updates recently completed including the roof, vinyl siding, and new well lines from the well to the house and barn. The original farmstead offers up an animal lover's delight with the big barn that has two stalls, attached lean-to for extra storage and shelter, and some fencing to get the farm up and running. Enjoy morning coffee overlooking the animals on the covered front porch, and grill on the brand new back patio in the evenings as the sun sets over the horizon. Just constructed in 2023 across the yard from the farmhouse sits the timeless and elegant 3 bed/1 full bath stick built slab home complete with multi-zone in floor heat and ductless mini-split A/C. Designed with efficiency and convenience in mind, the home offers many amenities including 10 ft ceilings, a large finished garage with floor drain, huge patio and covered porch, and ample kitchen storage. The roof and siding of the home are metal, making for maintenance free living for years to come! Extra well and sewer lines are already run for future expansion of this home. 50 amp outlets are present at each home site. So many options on this property for multi generational living, a very convenient rental property, temporary housing on site, etc. Schedule your showing today!
Closed
$652,500
33661 Vickers St NE, Cambridge, MN 55008
7beds
2,112sqft
Single Family
Built in 1910
10.7 Acres Lot
$675,600 Zestimate®
$309/sqft
$2,892 Estimated rent
Home value
$675,600
$574,000 - $790,000
$2,892/mo
Zestimate® history
Owner options
List your home for rent
$2,892/mo
Rent Zestimate®
Find your next renter with Zillow Rental Manager. Plus, with online applications, you can quickly screen prospective tenants – for free.
$2,892/mo
Rent Zestimate®
Refinance and save
$4,068/mo
Est. payment
Refinancing to a lower rate could help reduce your monthly payments and save thousands over the life of the loan.
$4,068/mo
Est. payment
Explore your selling options
Work with a Zillow partner agent
Leverage their expertise and Zillow's premium Showcase listings to get your home seen by more buyers.
Get startedList with your own agent
Get your home in front of millions of buyers by listing it on Zillow.
Learn how to do itSell it yourself
Take full control of how buyers see your home on Zillow by listing For Sale by Owner (FSBO).
List your homeWhat's special
Big barnLarge finished garageBrand new back patioHuge patioClassic charmCovered porchCovered front porch
Zillow last checked:
Listing updated:
Listed by:
Derek C Ogren 763-528-5573,
RE/MAX RESULTS
Bought with:
Austin Wohlenhaus
RE/MAX Advantage Plus
Source: NorthstarMLS as distributed by MLS GRID,MLS#: 6688006
Facts & features
Interior
Bedrooms & bathrooms
- Bedrooms: 7
- Bathrooms: 4
- Full bathrooms: 1
- 3/4 bathrooms: 1
- 1/2 bathrooms: 2
Bedroom
- Level: Main
- Area: 112 Square Feet
- Dimensions: 14 x 8
Bedroom
- Level: Main
- Area: 140 Square Feet
- Dimensions: 14 x 10
Bedroom 2
- Level: Upper
- Area: 108 Square Feet
- Dimensions: 12 x 9
Bedroom 2
- Level: Main
- Area: 110 Square Feet
- Dimensions: 11 x 10
Bedroom 3
- Level: Upper
- Area: 204 Square Feet
- Dimensions: 17 x 12
Bedroom 3
- Level: Main
- Area: 121 Square Feet
- Dimensions: 11 x 11
Bedroom 4
- Level: Upper
- Area: 132 Square Feet
- Dimensions: 12 x 11
Dining room
- Level: Main
- Area: 84 Square Feet
- Dimensions: 14 x 6
Dining room
- Level: Main
- Area: 100 Square Feet
- Dimensions: 10 x 10
Kitchen
- Level: Main
- Area: 112 Square Feet
- Dimensions: 14 x 8
Kitchen
- Level: Main
- Area: 140 Square Feet
- Dimensions: 14 x 10
Laundry
- Level: Main
- Area: 50 Square Feet
- Dimensions: 10 x 5
Living room
- Level: Main
- Area: 216 Square Feet
- Dimensions: 18 x 12
Living room
- Level: Main
- Area: 180 Square Feet
- Dimensions: 18 x 10
Other
- Level: Main
- Area: 30 Square Feet
- Dimensions: 6 x 5
Patio
- Level: Main
- Area: 200 Square Feet
- Dimensions: 20 x 10
Patio
- Level: Main
- Area: 760 Square Feet
- Dimensions: 38 x 20
Porch
- Level: Main
- Area: 176 Square Feet
- Dimensions: 16 x 11
Porch
- Level: Main
- Area: 512 Square Feet
- Dimensions: 64 x 8
Sauna
- Level: Main
- Area: 72 Square Feet
- Dimensions: 9 x 8
Sun room
- Level: Main
- Area: 120 Square Feet
- Dimensions: 15 x 8
Heating
- Baseboard, Boiler, Hot Water, Radiant
Cooling
- Window Unit(s)
Appliances
- Included: Dishwasher, Dryer, Water Osmosis System, Microwave, Range, Refrigerator, Washer
- Laundry: Electric Dryer Hookup, Main Level, Washer Hookup
Features
- Basement: Block,Crawl Space,Drain Tiled,Partial,Storage Space,Sump Basket,Sump Pump,Unfinished
- Number of fireplaces: 1
- Fireplace features: Brick, Electric, Insert
Interior area
- Total structure area: 2,112
- Total interior livable area: 2,112 sqft
- Finished area above ground: 1,592
- Finished area below ground: 0
Property
Parking
- Total spaces: 3
- Parking features: Attached, Gravel, Concrete, Electric, Garage Door Opener
- Attached garage spaces: 3
- Has uncovered spaces: Yes
- Details: Garage Door Height (7), Garage Door Width (9)
Accessibility
- Accessibility features: None
Features
- Levels: One and One Half
- Stories: 1.5
- Patio & porch: Covered, Front Porch, Patio
- Fencing: Partial,Wire
- Waterfront features: Pond
Lot
- Size: 10.7 Acres
- Dimensions: 456 x 727 x 631 x 712
Details
- Additional structures: Barn(s), Shed(s)
- Foundation area: 994
- Parcel number: 030261700
- Zoning description: Residential-Single Family
Construction
Type & style
- Home type: SingleFamily
- Property subtype: Single Family
Materials
- Roof: Age 8 Years or Less,Asphalt
Condition
- New construction: No
- Year built: 1910
Utilities & green energy
- Gas: Propane
- Sewer: Private Sewer, Tank with Drainage Field
- Water: Private, Well
Community & HOA
HOA
- Has HOA: No
Location
- Region: Cambridge
Financial & listing details
- Price per square foot: $309/sqft
- Tax assessed value: $680,900
- Annual tax amount: $5,336
- Date on market: 3/20/2025
- Cumulative days on market: 84 days
- Road surface type: Paved
Price history
| Date | Event | Price |
|---|---|---|
| 6/4/2025 | Sold | $652,500-0.4%$309/sqft |
Source:  NorthstarMLS as distributed by MLS GRID #6688006 Report a problem NorthstarMLS as distributed by MLS GRID #6688006 Report a problem | ||
| 3/20/2025 | Listed for sale | $654,900$310/sqft |
Source: NorthstarMLS as distributed by MLS GRID #6688006 Report a problem | ||
Public tax history
| Year | Property taxes | Tax assessment |
|---|---|---|
| 2025 | $5,336 +55% | $634,000 +75.6% |
| 2024 | $3,442 +2% | $361,000 |
| 2023 | $3,376 +6.2% | $361,000 +6.3% |
| 2022 | $3,178 +16.4% | $339,600 |
| 2021 | $2,730 | -- |
| 2020 | -- | -- |
| 2019 | $2,582 -4.1% | $228,900 +13.3% |
| 2018 | $2,692 +2.2% | $202,000 |
| 2016 | $2,634 +16.7% | -- |
| 2015 | $2,258 | -- |
| 2014 | $2,258 -1.5% | -- |
| 2013 | $2,292 | -- |
| 2012 | -- | -- |
| 2011 | -- | -- |
| 2009 | $1,706 +7.6% | $207,000 +7.6% |
| 2008 | $1,586 | $192,300 |
Find assessor info on the county website
Neighborhood: 55008
Nearby homes
- $171,9004 bd2 ba1.4k sqft3851 Stark Rd NE, Cambridge, MN 55008Off Market
- $226,2003 bd2 ba1k sqft33759 Vickers St NE, Cambridge, MN 55008Off Market
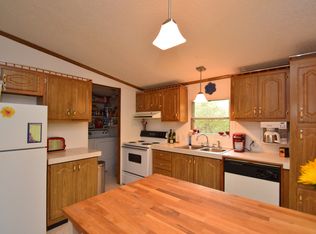
- $749,5005 bd5 ba2.5k sqft4050 Stark Rd NE, Cambridge, MN 55008Sold
- $37,800-- bd-- ba-- sqft4062 Stark Rd NE, Cambridge, MN 55008Off Market
- $568,0003 bd3 ba2.7k sqft3775 Stark Rd NE, Cambridge, MN 55008Off Market
- $350,0002 bd1 ba1k sqft33561 Vickers St NE, Cambridge, MN 55008Off Market
- $355,0004 bd3 ba2.1k sqft33805 Vickers St NE, Cambridge, MN 55008Sold
- $443,0003 bd1 ba2.2k sqft3711 Stark Rd NE, Cambridge, MN 55008Off Market
Nearby schools
GreatSchools rating
- 6/10Cambridge Intermediate SchoolGrades: 3-5Distance: 2.8 mi
- 7/10Cambridge Middle SchoolGrades: 6-8Distance: 3.4 mi
- 6/10Cambridge-Isanti High SchoolGrades: 9-12Distance: 2.8 mi
Get a cash offer in 3 minutes
Find out how much your home could sell for in as little as 3 minutes with a no-obligation cash offer.
Estimated market value
$675,600
Get a cash offer in 3 minutes
Find out how much your home could sell for in as little as 3 minutes with a no-obligation cash offer.
Estimated market value
$675,600
- Minnesota
- Isanti County
- Cambridge
- 55008
- 33661 Vickers St NE
Nearby cities
Nearby zip codes
Other Cambridge Topics
