Skip main navigation
Sold for $3,225,000
  • Listed by: Surterre Properties Inc • Doug Dunlap • Contact: 949-545-2000
    Bought with: Anvil Real Estate
    $3,225,000

    33661 Windjammer Dr, Dana Point, CA 92629

    4beds
    2,235sqft
    Single Family Residence
    Built in 1970
    6,180 Square Feet Lot
    $3,780,400 Zestimate®
    $1,443/sqft
    $7,818 Estimated rent

    Home value

    $3,780,400

    $3.48M - $4.16M

    $7,818/mo

    Zestimate® history
    Loading
    Loading...

    Owner options

    List your home for rent

    $7,818/mo

    Rent Zestimate®

    Find your next renter with Zillow Rental Manager. Plus, with online applications, you can quickly screen prospective tenants – for free.

    Learn more

    $7,818/mo

    Rent Zestimate®

    Refinance and save

    $21,218/mo

    Est. payment

    Refinancing to a lower rate could help reduce your monthly payments and save thousands over the life of the loan.

    See today's rates

    $21,218/mo

    Est. payment

    Explore your selling options

    Work with a Zillow partner agent

    Leverage their expertise and Zillow's premium Showcase listings to get your home seen by more buyers.

    Get started

    List with your own agent

    Get your home in front of millions of buyers by listing it on Zillow.

    Learn how to do it

    Sell it yourself

    Take full control of how buyers see your home on Zillow by listing For Sale by Owner (FSBO).

    List your home

    What's special

    Pristine beachesBuilt-in storageWorld-class golfingWaldorf astoriaDetached two-car garageVaulted ceilingsGorgeous views
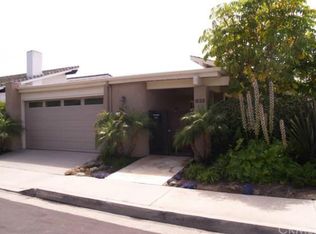
    Premier single-story villa in Niguel Shores, a prestigious 24-hour guard-gated oceanfront community. Experience resort-style living at its finest in this spacious, updated 4 bedroom, 2.5 bath view home boasting an open floor plan and an abundance of windows and doors throughout. This private oasis offers the perfect balance of entertainment and relaxation. Take your backyard retreat, complete with stacked stone hardscape, custom built-in barbeque, mature landscaping and gorgeous views of Catalina Island, Laguna mountains and majestic sunsets. Indulge your inner chef in the gourmet kitchen, which boasts Catalina Island and sunset views, a commercial-style 6 burner stove and range with custom hood, built-in Dacor refrigerator, additional beverage refrigerator, two Fisher & Paykel dishwashers, two sinks, custom cabinetry, custom pantry, and oversized island adjoining the great room with vaulted ceilings and elegant French doors. Create unforgettable memories hosting special gatherings in the spacious living and dining areas, featuring floor to ceiling windows, Cathedral ceilings, and refreshing coastal breezes. Your primary suite awaits with high ceilings, sliding glass doors, plantation shutters and an in-suite luxury bathroom offering a walk-in shower, custom cabinetry, dual sinks, second closet, and cedar-lined attic with pull down stairs and fan. Three more delightful bedrooms offer picturesque courtyard/garden views, while the second bathroom impresses with its skylight, recessed lighting, custom cabinetry, and stunning stone countertops. The upgraded guest/powder room features a chic pedestal sink and custom lighting. Enjoy convenience and charm in the inside laundry room, featuring a beautiful Dutch door and lovely courtyard/garden views. The detached two-car garage is thoughtfully equipped with epoxy flooring, built-in storage, and a French door leading to the tranquil courtyard. Discover an exceptional location in the heart of Monarch Beach, where Strands Beach, the Ritz Carlton, Waldorf Astoria, Monarch Beach Golf Links, coffee shops, restaurants and parks are conveniently nearby. Embrace the coastal paradise with pristine beaches, world-class golfing, and five-star resorts - your dream lifestyle awaits in this exquisite home.

    Zillow last checked:

    Listing updated:

    Listed by:

    Doug Dunlap DRE #00482174 949-545-2000,

    Surterre Properties Inc,

    Loralie Dunlap DRE #01087993,

    Surterre Properties Inc

    Bought with:

    Stacie Scifres, DRE #02026562

    Anvil Real Estate

    Source: CRMLS,MLS#: OC23131011MLS LogoOriginating MLS: California Regional MLS

    Facts & features

    Interior

    Bedrooms & bathrooms
    • Bedrooms: 4
    • Bathrooms: 3
    • Full bathrooms: 2
    • 1/2 bathrooms: 1
    • Main level bathrooms: 3
    • Main level bedrooms: 4
    Rooms
    • Room types: Attic, Bedroom, Entry/Foyer, Family Room, Great Room, Kitchen, Laundry, Living Room, Primary Bedroom, Other, Dining Room
    Primary bedroom
    • Features: Main Level Primary
    Bedroom
    • Features: All Bedrooms Down
    Bedroom
    • Features: Bedroom on Main Level
    Bathroom
    • Features: Bathroom Exhaust Fan, Closet, Dual Sinks, Linen Closet, Stone Counters, Remodeled, Tub Shower, Upgraded, Walk-In Shower
    Kitchen
    • Features: Built-in Trash/Recycling, Kitchen Island, Kitchen/Family Room Combo, Pots & Pan Drawers, Stone Counters, Remodeled, Updated Kitchen, Utility Sink
    Heating
    • Central
    Cooling
    • Central Air, Attic Fan
    Appliances
    • Included: 6 Burner Stove, Built-In Range, Dishwasher, Electric Range, Disposal, Gas Range, Microwave, Refrigerator, Range Hood, Trash Compactor
    • Laundry: Inside, Laundry Room
    Features
    • Breakfast Bar, Ceiling Fan(s), Cathedral Ceiling(s), Separate/Formal Dining Room, Eat-in Kitchen, Open Floorplan, Pull Down Attic Stairs, Stone Counters, Recessed Lighting, Storage, All Bedrooms Down, Attic, Bedroom on Main Level, Main Level Primary, Primary Suite, Walk-In Closet(s)
    • Doors: Double Door Entry, Sliding Doors
    • Windows: Custom Covering(s), Plantation Shutters, Skylight(s)
    • Has fireplace: Yes
    • Fireplace features: Living Room
    • Common walls with other units/homes: No Common Walls
    Interior area
    • Total interior livable area: 2,235 sqft

    Property

    Parking
    • Total spaces: 2
    • Parking features: Garage
    • Garage spaces: 2
    Accessibility
    • Accessibility features: Safe Emergency Egress from Home
    Features
    • Levels: One
    • Stories: 1
    • Entry location: 1
    • Patio & porch: Stone
    • Exterior features: Awning(s), Barbecue, Rain Gutters
    • Pool features: Community, Heated, In Ground, Association
    • Has spa: Yes
    • Spa features: Association, Community, Heated, In Ground
    • Has view: Yes
    • View description: Catalina, City Lights, Ocean
    • Has water view: Yes
    • Water view: Ocean
    • Waterfront features: Beach Access, Ocean Access, Ocean Side Of Freeway
    Lot
    • Size: 6,180 Square Feet
    • Features: Back Yard, Close to Clubhouse, Front Yard, Garden, Paved
    Details
    • Parcel number: 67205160
    • Zoning: R-1
    • Special conditions: Standard

    Construction

    Type & style
    • Home type: SingleFamily
    • Property subtype: Single Family Residence
    Condition
    • New construction: No
    • Year built: 1970
    Details
    • Builder model: OCN VU 1-STORY

    Utilities & green energy

    • Sewer: Public Sewer
    • Water: Public
    • Utilities for property: Cable Connected, Electricity Connected, Natural Gas Connected, Phone Connected, Sewer Connected, Water Connected

    Community & HOA

    Community
    • Features: Biking, Curbs, Dog Park, Park, Storm Drain(s), Street Lights, Sidewalks, Water Sports, Pool
    • Security: Gated with Attendant, 24 Hour Security
    • Subdivision: Niguel Shores Custom (Nsc)
    HOA
    • Has HOA: Yes
    • Amenities included: Clubhouse, Controlled Access, Sport Court, Fire Pit, Maintenance Grounds, Meeting/Banquet/Party Room, Picnic Area, Playground, Pickleball, Pool, Racquetball, Recreation Room, Guard, Spa/Hot Tub, Security, Tennis Court(s)
    • HOA fee: $1,050 quarterly
    • HOA name: Niguel Shores
    • HOA phone: 949-493-0122
    Location
    • Region: Dana Point

    Financial & listing details

    • Price per square foot: $1,443/sqft
    • Tax assessed value: $3,289,500
    • Annual tax amount: $34,964
    • Date on market: 7/18/2023
    • Cumulative days on market: 35 days
    • Listing terms: Cash,Cash to New Loan
    • Road surface type: Paved

    Price history

    DateEventPrice
    9/23/2023Sold$3,225,000-9.1%$1,443/sqft
    Source: CRMLS #OC23131011 Report a problem
    8/25/2023Contingent$3,549,000$1,588/sqft
    Source: CRMLS #OC23131011 Report a problem
    7/18/2023Listed for sale$3,549,000+121.8%$1,588/sqft
    Source: CRMLS #OC23131011 Report a problem
    4/20/2007Sold$1,600,000+70.2%$716/sqft
    Source: Public Record Report a problem
    12/3/2003Sold$940,000+50.4%$421/sqft
    Source: Public Record Report a problem
    5/30/2001Sold$625,000+87.1%$280/sqft
    Source: Public Record Report a problem
    1/22/1996Sold$334,000$149/sqft
    Source: Public Record Report a problem

    Public tax history

    YearProperty taxesTax assessment
    2025$34,964 +2.2%$3,289,500 +2%
    2024$34,206 +369.4%$3,225,000 +466%
    2023$7,288 -1.2%$569,779 +2%
    2022$7,379 +5.3%$558,607 +2%
    2021$7,010 +2.9%$547,654 +1%
    2020$6,815 $542,039 +2%
    2019$6,815 +1.8%$531,411 +2%
    2018$6,691 +7.2%$520,992 +2%
    2017$6,242 $510,777 +2%
    2016$6,242 +2.8%$500,762 +1.5%
    2015$6,071 +8%$493,241 +2%
    2014$5,619 $483,580 +0.5%
    2013-- $481,395 +2%
    2012-- $471,956 +2%
    2011-- $462,702 +0.8%
    2010-- $459,244 -0.2%
    2009-- $460,336 -68.7%
    2008-- $1,472,000 +47.6%
    2007-- $997,535 +2%
    2006-- $977,976 +2%
    2005-- $958,800 +2%
    2004-- $940,000 +44.6%
    2003-- $650,250 +2%
    2002-- $637,500 +73.1%
    2001$4,042 +1.6%$368,230 +2%
    2000$3,980 $361,010
    Find assessor info on the county website

    Neighborhood: 92629

    Nearby schools

    GreatSchools rating
    Get a cash offer in 3 minutes
    Find out how much your home could sell for in as little as 3 minutes with a no-obligation cash offer.
    Estimated market value
    $3,780,400
    Get a cash offer in 3 minutes
    Find out how much your home could sell for in as little as 3 minutes with a no-obligation cash offer.
    Estimated market value
    $3,780,400