Welcome to this beautiful colonial in the heart of Farmington Hills, a location known for its highly rated schools, convenient access to expressways, and close proximity to shopping, dining, and parks. This home combines classic colonial charm with modern upgrades, making it truly move-in ready. The traditional floor plan begins with a formal living room and dining room, perfect for entertaining. The kitchen and breakfast nook overlook the cozy family room, where a gas fireplace creates a warm centerpiece for everyday living. Fresh paint (2025) and new carpet (2025) bring a bright, clean feel throughout the home. Upstairs, the expansive primary suite offers a true retreat, complete with a huge walk-in closet and ensuite bath featuring a jetted tub. Three additional bedrooms share a full bath with a double vanity—ideal for busy mornings or shared spaces. The lower level extends the living space with updated flooring throughout the basement (2025), providing plenty of room for recreation, hobbies, or storage. Practical updates include a hot water heater (2019) and HVAC system (2022), giving peace of mind for years to come. Outside, enjoy a large fenced yard with space to play, garden, or host summer gatherings. An attached garage adds everyday convenience. If you’ve been looking for a spacious, well-maintained home in a prime Farmington Hills location, this one checks every box. Schedule your private tour today!
Sold for $367,500
$367,500
33665 Cadillac St, Farmington Hills, MI 48335
4beds
2,874sqft
Single Family Residence
Built in 1978
8,712 Square Feet Lot
$377,300 Zestimate®
$128/sqft
$2,991 Estimated rent
Home value
$377,300
$355,000 - $400,000
$2,991/mo
Zestimate® history
Owner options
List your home for rent
$2,991/mo
Rent Zestimate®
Find your next renter with Zillow Rental Manager. Plus, with online applications, you can quickly screen prospective tenants – for free.
$2,991/mo
Rent Zestimate®
Refinance and save
$2,437/mo
Est. payment
Refinancing to a lower rate could help reduce your monthly payments and save thousands over the life of the loan.
$2,437/mo
Est. payment
Explore your selling options
Work with a Zillow partner agent
Leverage their expertise and Zillow's premium Showcase listings to get your home seen by more buyers.
Get startedList with your own agent
Get your home in front of millions of buyers by listing it on Zillow.
Learn how to do itSell it yourself
Take full control of how buyers see your home on Zillow by listing For Sale by Owner (FSBO).
List your homeWhat's special
Gas fireplaceLarge fenced yardAttached garageExpansive primary suiteHuge walk-in closetThree additional bedroomsCozy family room
Zillow last checked:
Listing updated:
Listed by:
Linda L Leporowski 248-380-8800,
Keller Williams Advantage
Bought with:
Mariel Horton, 6501368617
Remerica Hometown One
Source: Realcomp II,MLS#: 20251039179
Facts & features
Interior
Bedrooms & bathrooms
- Bedrooms: 4
- Bathrooms: 3
- Full bathrooms: 2
- 1/2 bathrooms: 1
Primary bedroom
- Level: Second
- Area: 342
- Dimensions: 19 X 18
Bedroom
- Level: Second
- Area: 168
- Dimensions: 14 X 12
Bedroom
- Level: Second
- Area: 130
- Dimensions: 10 X 13
Bedroom
- Level: Second
- Area: 99
- Dimensions: 11 X 9
Primary bathroom
- Level: Second
- Area: 144
- Dimensions: 12 X 12
Other
- Level: Second
- Area: 84
- Dimensions: 7 X 12
Other
- Level: Entry
- Area: 24
- Dimensions: 4 X 6
Other
- Level: Entry
- Area: 96
- Dimensions: 8 X 12
Dining room
- Level: Entry
- Area: 120
- Dimensions: 10 X 12
Family room
- Level: Entry
- Area: 209
- Dimensions: 19 X 11
Kitchen
- Level: Entry
- Area: 96
- Dimensions: 8 X 12
Laundry
- Level: Basement
- Area: 108
- Dimensions: 9 X 12
Living room
- Level: Entry
- Area: 182
- Dimensions: 14 X 13
Media room
- Level: Basement
- Area: 425
- Dimensions: 17 X 25
Media room
- Level: Basement
- Area: 425
- Dimensions: 25 X 17
Heating
- Forced Air, Natural Gas
Cooling
- Attic Fan, Ceiling Fans, Central Air
Appliances
- Included: Dishwasher, Disposal, Dryer, Free Standing Gas Range, Free Standing Refrigerator, Microwave, Stainless Steel Appliances, Washer
- Laundry: Laundry Room
Features
- Basement: Finished
- Has fireplace: Yes
- Fireplace features: Family Room, Gas
Interior area
- Total interior livable area: 2,874 sqft
- Finished area above ground: 2,074
- Finished area below ground: 800
Property
Parking
- Total spaces: 2
- Parking features: Two Car Garage, Attached, Electricityin Garage, Garage Door Opener
- Attached garage spaces: 2
Features
- Levels: Two
- Stories: 2
- Entry location: GroundLevel
- Patio & porch: Patio, Porch
- Exterior features: Lighting
- Pool features: None
- Fencing: Back Yard,Fenced
Lot
- Size: 8,712 Square Feet
- Dimensions: 60 x 147
Details
- Parcel number: 2333277041
- Special conditions: Short Sale No,Standard
Construction
Type & style
- Home type: SingleFamily
- Architectural style: Colonial
- Property subtype: Single Family Residence
Materials
- Vinyl Siding
- Foundation: Basement, Poured
- Roof: Asphalt
Condition
- New construction: No
- Year built: 1978
Utilities & green energy
- Sewer: Public Sewer
- Water: Public
Community & HOA
Community
- Features: Sidewalks
- Subdivision: FLEMINGS ROSELAND PARK
HOA
- Has HOA: No
Location
- Region: Farmington Hills
Financial & listing details
- Price per square foot: $128/sqft
- Tax assessed value: $92,990
- Annual tax amount: $4,106
- Date on market: 9/23/2025
- Cumulative days on market: 3 days
- Listing agreement: Exclusive Right To Sell
- Listing terms: Cash,Conventional,FHA,Va Loan
Price history
| Date | Event | Price |
|---|---|---|
| 10/15/2025 | Sold | $367,500+5%$128/sqft |
Source:  Realcomp II #20251039179 Report a problem Realcomp II #20251039179 Report a problem | ||
| 9/26/2025 | Pending sale | $350,000$122/sqft |
Source: Realcomp II #20251039179 Report a problem | ||
| 9/23/2025 | Listed for sale | $350,000+166.2%$122/sqft |
Source: Realcomp II #20251039179 Report a problem | ||
| 11/29/1994 | Sold | $131,500$46/sqft |
Source: Public Record Report a problem | ||
Public tax history
| Year | Property taxes | Tax assessment |
|---|---|---|
| 2025 | -- | $155,680 |
| 2024 | -- | $155,680 +6.8% |
| 2023 | -- | $145,710 +9.1% |
| 2022 | -- | $133,570 +4.2% |
| 2021 | -- | $128,150 +5.7% |
| 2020 | -- | $121,280 +9.7% |
| 2019 | -- | $110,530 +5.5% |
| 2018 | -- | $104,790 +23.5% |
| 2015 | -- | $84,840 +10.5% |
| 2014 | -- | $76,790 +6.2% |
| 2011 | -- | $72,340 -26.4% |
| 2010 | -- | $98,260 |
| 2009 | -- | $98,260 |
| 2003 | -- | -- |
| 2002 | -- | $97,070 +41.8% |
| 2001 | $2,762 +5.7% | $68,440 +3.2% |
| 2000 | $2,613 | $66,320 |
Find assessor info on the county website
Neighborhood: 48335
Nearby homes
- $328,1003 bd1 ba1.5k sqft33645 Cadillac St, Farmington Hills, MI 48335Off Market
- $345,0003 bd2 ba1.5k sqft33695 Cadillac St, Farmington Hills, MI 48335Sold
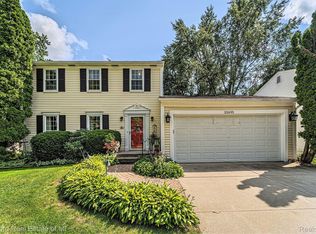
- $334,3003 bd1 ba1.5k sqft33715 Cadillac St, Farmington Hills, MI 48335Off Market
- $361,0003 bd2 ba1.6k sqft33629 Cadillac St, Farmington Hills, MI 48335Off Market
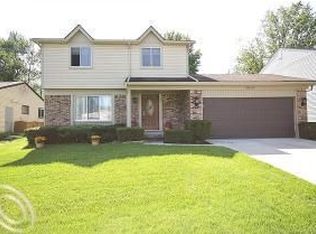
- $328,3003 bd1 ba1.2k sqft33700 Stocker St, Farmington Hills, MI 48335Off Market
- $289,4003 bd2 ba975 sqft33676 Stocker St, Farmington Hills, MI 48335Off Market
- $355,7003 bd2 ba1.3k sqft33712 Stocker St, Farmington Hills, MI 48335Off Market
- $355,0003 bd2 ba1.4k sqft33605 Cadillac St, Farmington Hills, MI 48335Off Market
Nearby schools
GreatSchools rating
- 7/10Gill Elementary SchoolGrades: PK-5Distance: 0.5 mi
- 7/10Power Middle SchoolGrades: 5-8Distance: 0.7 mi
- 7/10Farmington High SchoolGrades: 9-12Distance: 1.3 mi
Get a cash offer in 3 minutes
Find out how much your home could sell for in as little as 3 minutes with a no-obligation cash offer.
Estimated market value
$377,300
Get a cash offer in 3 minutes
Find out how much your home could sell for in as little as 3 minutes with a no-obligation cash offer.
Estimated market value
$377,300
- Michigan
- Oakland County
- Farmington Hills
- 48335
- 33665 Cadillac St
Nearby cities
Nearby zip codes
Other Farmington Hills Topics
- Apartments for Rent in 48335
- Houses for Sale in 48335
- Houses for Rent in 48335
- 48335 Real Estate
- Farmington Hills Condos
- Houses for Sale in Farmington Hills
- Newest Listings in Farmington Hills
- Farmington Hills Home Values
- Farmington Hills Real Estate Agents
- Farmington Hills Refinance
- Farmington Hills Mortgage Rates
