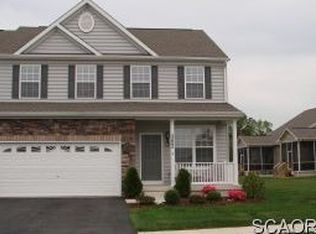
End-Unit Townhome Offering Privacy, Style, and Exceptional Space Tucked away at the end of a peaceful cul-de-sac, this beautifully upgraded end-unit townhome is surrounded by open space and mature trees, offering a rare sense of privacy and tranquility. With no through traffic and a landscaped front yard, this home welcomes you with charming curb appeal and a cozy front porch—perfect for relaxing with your morning coffee. Step inside to discover a warm and inviting main level with hardwood flooring throughout. The heart of the home is the updated, modern kitchen, featuring soft-close cabinetry, stainless steel appliances, quartz countertops, and an oversized island with a rich teak wood top—ideal for casual dining and entertaining. A built-in planning station provides the perfect nook for organizing your week or creating your next culinary masterpiece. Pendant lighting highlights the island and continues into the stylish dining area, where a bold dark blue accent wall and plantation shutters add a touch of sophistication. The space flows effortlessly into the living room, where soaring two-story ceilings and a cozy gas fireplace create an open yet intimate feel. Large windows frame the lush greenery beyond, and sliding doors lead to a screened-in porch—a serene retreat for enjoying the outdoors without the bugs. Just beyond, a stone patio offers ample space for grilling, dining, or gathering around a fire pit. The main-floor primary suite is privately situated and boasts an all new spa-inspired en suite bath, complete with a tiled shower, modern black fixtures, and quartz countertops. A powder room off the kitchen adds convenience for guests. Upstairs, you’ll find a spacious loft area—ideal as a home office, sitting room, or reading nook—along with two generously sized bedrooms and a full bath. The finished basement expands your living options with space for a game room, gym, or media center. It includes a full bath, exterior access, and ample storage. Additional peace of mind comes with a newly replaced HVAC system, ensuring comfort and efficiency year-round. This thoughtfully designed home blends modern upgrades with functional living spaces—all in a quiet, tree-lined setting. Don’t miss the opportunity to own this peaceful and private retreat that feels like a single-family home, but with all the benefits of low-maintenance townhome living.
Sold for $490,000
$490,000
33665 Village Dr #W4, Lewes, DE 19958
3beds
3,252sqft
Townhouse
Built in 2007
-- sqft lot
$487,400 Zestimate®
$151/sqft
$2,902 Estimated rent
Home value
$487,400
$448,000 - $531,000
$2,902/mo
Zestimate® history
Owner options
List your home for rent
$2,902/mo
Rent Zestimate®
Find your next renter with Zillow Rental Manager. Plus, with online applications, you can quickly screen prospective tenants – for free.
$2,902/mo
Rent Zestimate®
Refinance and save
$3,081/mo
Est. payment
Refinancing to a lower rate could help reduce your monthly payments and save thousands over the life of the loan.
$3,081/mo
Est. payment
Explore your selling options
Work with a Zillow partner agent
Leverage their expertise and Zillow's premium Showcase listings to get your home seen by more buyers.
Get startedList with your own agent
Get your home in front of millions of buyers by listing it on Zillow.
Learn how to do itSell it yourself
Take full control of how buyers see your home on Zillow by listing For Sale by Owner (FSBO).
List your homeWhat's special
Oversized islandBuilt-in planning stationMedia centerEnd-unit townhomeGame roomModern black fixturesLush greenery
Zillow last checked:
Listing updated:
Listed by:
Adam Ask 302-540-1838,
Northrop Realty
Bought with:
Adam Ask, RS-0038921
Northrop Realty
Source: Bright MLS,MLS#: DESU2083222
Facts & features
Interior
Bedrooms & bathrooms
- Bedrooms: 3
- Bathrooms: 4
- Full bathrooms: 3
- 1/2 bathrooms: 1
- Main level bathrooms: 2
- Main level bedrooms: 1
Rooms
- Room types: Living Room, Dining Room, Primary Bedroom, Sitting Room, Bedroom 2, Bedroom 3, Kitchen, Laundry, Loft, Office, Recreation Room
Primary bedroom
- Features: Attached Bathroom, Ceiling Fan(s), Walk-In Closet(s), Flooring - HardWood, Window Treatments
- Level: Main
- Area: 210 Square Feet
- Dimensions: 15 x 14
Bedroom 2
- Features: Flooring - Carpet, Window Treatments, Ceiling Fan(s)
- Level: Upper
- Area: 182 Square Feet
- Dimensions: 14 x 13
Bedroom 3
- Features: Flooring - Carpet, Window Treatments, Ceiling Fan(s)
- Level: Upper
- Area: 208 Square Feet
- Dimensions: 16 x 13
Dining room
- Features: Flooring - HardWood
- Level: Main
- Area: 240 Square Feet
- Dimensions: 20 x 12
Kitchen
- Features: Countertop(s) - Quartz, Breakfast Bar, Kitchen - Gas Cooking, Ceiling Fan(s), Flooring - HardWood, Double Sink, Eat-in Kitchen, Pantry
- Level: Main
- Area: 280 Square Feet
- Dimensions: 20 x 14
Laundry
- Features: Flooring - Luxury Vinyl Plank
- Level: Main
Living room
- Features: Ceiling Fan(s), Fireplace - Gas, Flooring - HardWood, Cathedral/Vaulted Ceiling, Recessed Lighting
- Level: Main
- Area: 234 Square Feet
- Dimensions: 18 x 13
Loft
- Features: Ceiling Fan(s), Flooring - Carpet
- Level: Upper
- Area: 322 Square Feet
- Dimensions: 23 x 14
Office
- Features: Flooring - Carpet, Ceiling Fan(s)
- Level: Upper
- Area: 80 Square Feet
- Dimensions: 10 x 8
Recreation room
- Features: Flooring - Carpet
- Level: Lower
- Area: 1056 Square Feet
- Dimensions: 33 x 32
Screened porch
- Features: Ceiling Fan(s)
- Level: Main
- Area: 144 Square Feet
- Dimensions: 12 x 12
Sitting room
- Features: Flooring - Carpet, Window Treatments
- Level: Upper
Heating
- Forced Air, Central, Programmable Thermostat, Natural Gas
Cooling
- Central Air, Ceiling Fan(s), Heat Pump, Programmable Thermostat, Electric
Appliances
- Included: Built-In Range, Cooktop, Dishwasher, Disposal, Dryer, Energy Efficient Appliances, Freezer, Ice Maker, Microwave, Double Oven, Oven, Range Hood, Stainless Steel Appliance(s), Washer, Water Dispenser, Water Heater, Electric Water Heater
- Laundry: Main Level, Laundry Room
Features
- Bathroom - Stall Shower, Bathroom - Tub Shower, Bar, Breakfast Area, Ceiling Fan(s), Combination Dining/Living, Dining Area, Entry Level Bedroom, Family Room Off Kitchen, Open Floorplan, Kitchen - Gourmet, Kitchen Island, Primary Bath(s), Recessed Lighting, Store/Office, Upgraded Countertops, Walk-In Closet(s), Vaulted Ceiling(s), 9'+ Ceilings, Dry Wall, High Ceilings
- Flooring: Hardwood, Carpet, Wood
- Doors: Sliding Glass, Storm Door(s)
- Windows: Screens, Double Hung, Double Pane Windows, Vinyl Clad, Window Treatments
- Basement: Finished
- Number of fireplaces: 1
- Fireplace features: Gas/Propane, Mantel(s)
Interior area
- Total structure area: 3,252
- Total interior livable area: 3,252 sqft
- Finished area above ground: 2,307
- Finished area below ground: 945
Property
Parking
- Total spaces: 4
- Parking features: Garage Faces Front, Garage Door Opener, Asphalt, Attached, Driveway
- Attached garage spaces: 2
- Uncovered spaces: 2
Accessibility
- Accessibility features: Other
Features
- Levels: Two
- Stories: 2
- Patio & porch: Patio, Porch, Roof, Screened, Screened Porch
- Exterior features: Lighting, Street Lights
- Pool features: Community
- Fencing: Partial,Privacy,Back Yard,Vinyl
- Has view: Yes
- View description: Garden, Trees/Woods
Lot
- Features: Backs - Open Common Area, Backs to Trees, Cul-De-Sac, Front Yard, Landscaped, Private, SideYard(s)
Details
- Additional structures: Above Grade, Below Grade
- Parcel number: 33406.00523.00W4
- Zoning: MR
- Special conditions: Standard
Construction
Type & style
- Home type: Townhouse
- Architectural style: Traditional
- Property subtype: Townhouse
Materials
- Vinyl Siding
- Foundation: Concrete Perimeter
- Roof: Architectural Shingle,Pitched
Condition
- Excellent
- New construction: No
- Year built: 2007
Utilities & green energy
- Sewer: Public Sewer
- Water: Public
Community & HOA
Community
- Features: Pool
- Security: Carbon Monoxide Detector(s), Main Entrance Lock, Smoke Detector(s)
- Subdivision: Eagle Point
HOA
- Has HOA: Yes
- Services included: Pool(s), Common Area Maintenance, Management, Reserve Funds, Road Maintenance
- HOA fee: $875 quarterly
Location
- Region: Lewes
Financial & listing details
- Price per square foot: $151/sqft
- Tax assessed value: $32,900
- Date on market: 4/10/2025
- Listing agreement: Exclusive Right To Sell
- Listing terms: Cash,Conventional
- Exclusions: Basement Mini-fridge, All Mounted Flat Screen Tvs (with The Exception Of Mounted Tv In 3-season Room), All Surveillance Cameras Throughout Home (ring Doorbell To Remain)
- Ownership: Fee Simple
Price history
| Date | Event | Price |
|---|---|---|
| 6/20/2025 | Sold | $490,000-2%$151/sqft |
Source:  Bright MLS #DESU2083222 Report a problem Bright MLS #DESU2083222 Report a problem | ||
| 4/13/2025 | Pending sale | $500,000$154/sqft |
Source: Bright MLS #DESU2083222 Report a problem | ||
| 4/10/2025 | Listed for sale | $500,000$154/sqft |
Source: Bright MLS #DESU2083222 Report a problem | ||
Public tax history
Tax history is unavailable.
Neighborhood: 19958
Nearby homes
- $454,2003 bd3 ba2.6k sqft33665 Village Dr UNIT 1, Lewes, DE 19958Off Market
- $470,9004 bd4 ba3.4k sqft33668 Village Dr UNIT 2, Lewes, DE 19958Off Market
- $463,8003 bd2 ba2.4k sqft33662 Village Dr UNIT V1, Lewes, DE 19958Off Market
- $437,4003 bd-- ba2.2k sqft17667 Gate Dr UNIT 3, Lewes, DE 19958Off Market
- $421,3003 bd3 ba2.3k sqft17667 Gate Dr UNIT 2, Lewes, DE 19958Off Market
- $504,5004 bd3 ba2.3k sqft17667 Gate Dr UNIT 4, Lewes, DE 19958Off Market
- $425,9003 bd-- ba2.2k sqft17667 Gate Dr UNIT 1, Lewes, DE 19958Off Market
- $493,5003 bd4 ba3.2k sqft17652 Gate Dr UNIT 2, Lewes, DE 19958Off Market
Nearby schools
GreatSchools rating
- 8/10Rehoboth Elementary SchoolGrades: K-5Distance: 4.6 mi
- NAFrederick D Thomas Middle SchoolGrades: 6-8Distance: 0.8 mi
- 8/10Cape Henlopen High SchoolGrades: 9-12Distance: 1 mi
Schools provided by the listing agent
- Elementary: Rehoboth
- Middle: Frederick D. Thomas
- High: Cape Henlopen
- District: Cape Henlopen
Source: Bright MLS. This data may not be complete. We recommend contacting the local school district to confirm school assignments for this home.


Get pre-qualified for a loan
At Zillow Home Loans, we can pre-qualify you in as little as 5 minutes with no impact to your credit score.An equal housing lender. NMLS #10287.
Sell for more on Zillow
Get a Zillow Showcase℠ listing at no additional cost and you could sell for .
$487,400
2% more
+$9,748
With Zillow Showcase(estimated)
$497,148
- Delaware
- Sussex County
- Lewes
- 19958
- 33665 Village Dr Unit W4
Nearby cities
Nearby zip codes
Other Lewes Topics
