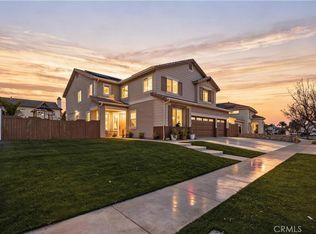
This home has it all! It is a car enthusiast's dream with an entertainer's dream backyard! A four car garage, double RV parking, covered RV parking, Barbecue island and a gorgeous pool and spa make this home a rare find! From the moment you arrive, this immaculately maintained corner lot home oozes curb appeal! The front yard features beautifully designed landscaping, an extended driveway for a total of 10+ car parking, resulting in extra wide road frontage and no neighbors directly across. There are also two RV Parking areas, one is the RV carport (92" plus) with access on the right side of the garage, and the second RV parking is 14' wide by 34' long with sewer cleanout and electrical outlet. The interior of the home offers 4 bedrooms and 3 bathrooms with a bedroom and full bath downstairs. Upstairs you will find a large game room loft, a primary bedroom with ensuite bathroom and upgraded closet, and two oversized secondary bedrooms with a Jack and Jill bathroom. The interior has been meticulously painted and upgraded with neutral tone paint, commercial grade luxury vinyl plank flooring, recently installed carpet, upgraded baseboards and window treatments. The laundry room is equipped with a utility sink and extra cabinet space and it is located off the 4 car which has extra cabinets which is perfect for a workshop or man cave! The bright kitchen with extra long island welcomes you through extra wide sliding doors into the gorgeous tropical backyard where you can enjoy the shade of the cathedral patio cover or jump from the diving board into the sparkling pool featuring depths of up to 8.5 feet, flagstone and rock coping and a gorgeous rock waterfall! You can also enjoy the spa while cooking in the barbecue island/outdoor kitchen area. This gorgeous backyard includes full landscaping with mature palm trees and tropical plants, fire pit with seating area, direct access to RV area & workshop, and solar pool heating as well as an outdoor shower! To add even more convenience, the Mapleton community offers a park with playground, sports courts, RC car track and a nature preserve with hiking trails with NO HOA and amazingly located a couple of minutes from hospitals, shopping and dining!
Sold for $835,000
Listed by: First Team Real Estate • Natalia Bracco • Contact: 951-816-7007
Bought with: HNA Realty, Inc.
$835,000
33668 Iris Ln, Murrieta, CA 92563
4beds
2,981sqft
Single Family Residence
Built in 2002
8,276 Square Feet Lot
$845,600 Zestimate®
$280/sqft
$3,770 Estimated rent
Home value
$845,600
$761,000 - $939,000
$3,770/mo
Zestimate® history
Owner options
List your home for rent
$3,770/mo
Rent Zestimate®
Find your next renter with Zillow Rental Manager. Plus, with online applications, you can quickly screen prospective tenants – for free.
$3,770/mo
Rent Zestimate®
Refinance and save
$5,370/mo
Est. payment
Refinancing to a lower rate could help reduce your monthly payments and save thousands over the life of the loan.
$5,370/mo
Est. payment
Explore your selling options
Work with a Zillow partner agent
Leverage their expertise and Zillow's premium Showcase listings to get your home seen by more buyers.
Get startedList with your own agent
Get your home in front of millions of buyers by listing it on Zillow.
Learn how to do itSell it yourself
Take full control of how buyers see your home on Zillow by listing For Sale by Owner (FSBO).
List your homeWhat's special
Zillow last checked:
Listing updated:
Listed by:
Natalia Bracco DRE #02061617 951-816-7007,
First Team Real Estate
Bought with:
Yen Nguyen, DRE #02168998
HNA Realty, Inc.
Source: CRMLS,MLS#: SW25136359 Originating MLS: California Regional MLS
Originating MLS: California Regional MLSFacts & features
Interior
Bedrooms & bathrooms
- Bedrooms: 4
- Bathrooms: 3
- Full bathrooms: 2
- 3/4 bathrooms: 1
- Main level bathrooms: 1
- Main level bedrooms: 1
Rooms
- Room types: Bathroom, Bedroom, Family Room, Game Room, Kitchen, Laundry, Loft, Living Room, Other, Dining Room
Bedroom
- Features: Bedroom on Main Level
Bathroom
- Features: Bathroom Exhaust Fan, Bathtub, Closet, Dual Sinks, Full Bath on Main Level, Separate Shower, Tile Counters
Bathroom
- Features: Jack and Jill Bath
Family room
- Features: Separate Family Room
Kitchen
- Features: Tile Counters
Other
- Features: Walk-In Closet(s)
Heating
- Central, Forced Air, Fireplace(s)
Cooling
- Central Air, Dual
Appliances
- Included: Dishwasher, Gas Oven, Gas Range, Gas Water Heater, Microwave, Refrigerator, Solar Hot Water
- Laundry: Gas Dryer Hookup, Inside, Laundry Room
Features
- Built-in Features, Separate/Formal Dining Room, Eat-in Kitchen, Bedroom on Main Level, Jack and Jill Bath, Loft, Walk-In Closet(s)
- Flooring: Vinyl
- Windows: Blinds, Double Pane Windows
- Has fireplace: Yes
- Fireplace features: Family Room
- Common walls with other units/homes: No Common Walls
Interior area
- Total interior livable area: 2,981 sqft
Property
Parking
- Total spaces: 9
- Parking features: Concrete, Door-Single, Driveway, Garage Faces Front, Garage, Oversized, Paved, Private, RV Hook-Ups, RV Access/Parking, RV Covered, Tandem, Workshop in Garage
- Attached garage spaces: 4
- Carport spaces: 1
- Covered spaces: 5
- Uncovered spaces: 4
Features
- Levels: Two
- Stories: 2
- Entry location: Livingroom
- Patio & porch: Covered, Patio
- Exterior features: Barbecue
- Has private pool: Yes
- Pool features: Diving Board, Heated, In Ground, Private, Solar Heat
- Has spa: Yes
- Spa features: Heated, In Ground, Private, Solar Heat
- Fencing: Excellent Condition,Vinyl
- Has view: Yes
- View description: Peek-A-Boo
Lot
- Size: 8,276 Square Feet
- Features: 6-10 Units/Acre, Back Yard, Corner Lot, Front Yard, Landscaped, Sprinkler System
Details
- Additional structures: Storage
- Parcel number: 388191001
- Special conditions: Standard
Construction
Type & style
- Home type: SingleFamily
- Architectural style: Craftsman
- Property subtype: Single Family Residence
Materials
- Drywall, Glass, Stucco
- Foundation: Slab
- Roof: Tile
Condition
- Turnkey
- New construction: No
- Year built: 2002
Utilities & green energy
- Electric: 220 Volts
- Sewer: Public Sewer
- Water: Public
- Utilities for property: Electricity Connected, Natural Gas Connected, Sewer Connected, Water Connected
Community & HOA
Community
- Features: Hiking, Park, Preserve/Public Land, Storm Drain(s), Street Lights, Suburban, Sidewalks
- Security: Carbon Monoxide Detector(s), Smoke Detector(s)
Location
- Region: Murrieta
Financial & listing details
- Price per square foot: $280/sqft
- Tax assessed value: $440,554
- Annual tax amount: $7,390
- Date on market: 6/27/2025
- Cumulative days on market: 5 days
- Listing terms: Cash,Cash to New Loan,Conventional,FHA,VA Loan
- Inclusions: Ring doorbell Camera, wood cabinets in garage, pool solar water heating panels
- Exclusions: Metal Cabinets in garage, Speakers in garage, refrigerator, washer, dryer
- Road surface type: Paved
Price history
| Date | Event | Price |
|---|---|---|
| 8/18/2025 | Sold | $835,000+4.4%$280/sqft |
Source:  CRMLS #SW25136359 Report a problem CRMLS #SW25136359 Report a problem | ||
| 7/2/2025 | Pending sale | $799,999$268/sqft |
Source: CRMLS #SW25136359 Report a problem | ||
| 6/28/2025 | Listed for sale | $799,999+185.7%$268/sqft |
Source: CRMLS #SW25136359 Report a problem | ||
| 11/22/2002 | Sold | $280,000$94/sqft |
Source: Public Record Report a problem | ||
Public tax history
| Year | Property taxes | Tax assessment |
|---|---|---|
| 2025 | $7,390 +1% | $440,554 +2% |
| 2024 | $7,317 +0.1% | $431,917 +2% |
| 2023 | $7,313 +1.2% | $423,449 +2% |
| 2022 | $7,224 -3.3% | $415,147 +2% |
| 2021 | $7,472 +1.3% | $407,008 +1% |
| 2020 | $7,376 +1.5% | $402,835 +2% |
| 2019 | $7,268 +2.3% | $394,938 +2% |
| 2018 | $7,107 +0.6% | $387,195 +2% |
| 2017 | $7,068 | $379,604 +2% |
| 2016 | $7,068 +3.3% | $372,162 +1.5% |
| 2015 | $6,844 +3.1% | $366,574 +2.4% |
| 2014 | $6,637 | $358,000 +33.6% |
| 2013 | -- | $268,000 -8.5% |
| 2012 | -- | $293,000 +2.8% |
| 2011 | -- | $285,000 +2.2% |
| 2010 | -- | $279,000 -5.7% |
| 2009 | -- | $296,000 -11.8% |
| 2008 | -- | $335,419 +2% |
| 2007 | -- | $328,843 +2% |
| 2006 | -- | $322,396 +2% |
| 2005 | -- | $316,076 |
Find assessor info on the county website
Neighborhood: 92563
Nearby homes
- $740,8005 bd3 ba3.4k sqft33680 Iris Ln, Murrieta, CA 92563Off Market

- $804,0005 bd3 ba3.2k sqft33671 Marigold Ln, Murrieta, CA 92563Sold
- $773,7004 bd3 ba2.9k sqft33659 Marigold Ln, Murrieta, CA 92563Off Market
- $723,6005 bd2 ba3k sqft28534 Lilac Ct, Murrieta, CA 92563Off Market
- $699,8005 bd3 ba3.2k sqft33692 Iris Ln, Murrieta, CA 92563Off Market
- $738,5005 bd3 ba3.4k sqft33683 Marigold Ln, Murrieta, CA 92563Off Market
- $610,7004 bd2 ba1.9k sqft33630 Iris Ln, Murrieta, CA 92563Off Market
- $653,5004 bd2 ba1.9k sqft33637 Marigold Ln, Murrieta, CA 92563Off Market
Nearby schools
GreatSchools rating
- 8/10Oak Meadows Elementary SchoolGrades: K-5Distance: 0.2 mi
- 5/10Bell Mountain Middle SchoolGrades: 6-8Distance: 3 mi
- 8/10Santa Rosa AcademyGrades: K-12Distance: 3.3 mi
Schools provided by the listing agent
- Elementary: Oak Meadows
- Middle: Bell Mountain
- High: Liberty
Source: CRMLS. This data may not be complete. We recommend contacting the local school district to confirm school assignments for this home.
Get a cash offer in 3 minutes
Find out how much your home could sell for in as little as 3 minutes with a no-obligation cash offer.
Estimated market value
$845,600
Get a cash offer in 3 minutes
Find out how much your home could sell for in as little as 3 minutes with a no-obligation cash offer.
Estimated market value
$845,600
- California
- Riverside County
- Murrieta
- 92563
- 33668 Iris Ln
Nearby cities
Nearby zip codes
Other Murrieta Topics
