**Low-maintenance townhome in a prime location** Just outside the heart of Cumming, this well-maintained residence offers the perfect blend of comfort, convenience, and low-maintenance living. Featuring attractive board-and-batten accents, two-car garage with new epoxy flooring, and access to highly regarded Forsyth County schools. Just minutes from Lake Lanier, parks, recreational facilities, Town Center, Costco, shopping, dining, and more. A covered entry welcomes you into the foyer, opening to a spacious great room with a cozy gas fireplace and hardwood flooring that flows throughout the main level. Adjoining kitchen features granite countertops, stainless steel appliances, a pantry, center island with breakfast bar seating, and a designated dining area accented by arched entryway detailing. A convenient mudroom leading to the garage and a half bath complete the main level. Upstairs, the spacious primary suite offers a double vanity, garden tub, walk-in shower, and dual walk-in closets. Two secondary bedrooms share an additional full bath, while the laundry room is conveniently located near all bedrooms. Unwind on the screened-in back patio with backyard access and a surprisingly private feel. Neighborhood amenities include a lap pool, tennis courts, and pickleball courts, giving you plenty of ways to relax, stay active, and enjoy life in your new community. All while in a prime location!
Closed
Zillow last checked:
Listing updated:
Bought with:
Nirmitha Punukollu, 432427
Crye-Leike, Realtors
Source: GAMLS,MLS#: 10781654
Price history
| Date | Event | Price |
|---|---|---|
| 8/21/2026 | Sold | $420,000-1.6%$197/sqft |
Source:  GAMLS #10781654 Report a problem GAMLS #10781654 Report a problem | ||
| 8/1/2026 | Pending sale | $426,999$200/sqft |
Source:  FMLS GA #7784347 Report a problem FMLS GA #7784347 Report a problem | ||
| 6/9/2026 | Listed for sale | $426,999+53%$200/sqft |
Source: FMLS GA #7784347 Report a problem | ||
| 11/16/2020 | Sold | $279,000+29.2%$131/sqft |
Source: Public Record Report a problem | ||
| 3/16/2017 | Listing removed | $1,590$1/sqft |
Source: KELLER WILLIAMS RLTY.NORTH ATL #8122059 Report a problem | ||
| 2/13/2017 | Price change | $1,590-3.6%$1/sqft |
Source: KELLER WILLIAMS RLTY.NORTH ATL #8122059 Report a problem | ||
| 1/20/2017 | Listed for rent | $1,650-2.7%$1/sqft |
Source: KELLER WILLIAMS RLTY.NORTH ATL #8122059 Report a problem | ||
| 2/4/2016 | Listing removed | $1,695$1/sqft |
Source: KELLER WILLIAMS NORTH FULTON #07574980 Report a problem | ||
| 1/16/2016 | Listed for rent | $1,695$1/sqft |
Source: KELLER WILLIAMS NORTH FULTON #07574980 Report a problem | ||
| 1/14/2016 | Sold | $215,904+3.9%$101/sqft |
Source:  FMLS GA #5584902 Report a problem FMLS GA #5584902 Report a problem | ||
| 12/17/2015 | Pending sale | $207,736$97/sqft |
Source: BHHS Georgia Properties-New Homes #5584902 Report a problem | ||
| 12/5/2015 | Listed for sale | $207,736$97/sqft |
Source: BHHS Georgia Properties-New Homes #5584902 Report a problem | ||
| 9/2/2015 | Pending sale | $207,736$97/sqft |
Source: BHHS Georgia Properties-New Homes #5584902 Report a problem | ||
| 8/20/2015 | Listed for sale | $207,736$97/sqft |
Source: BHHS Georgia Properties-New Homes #5584902 Report a problem | ||
Nearby homes
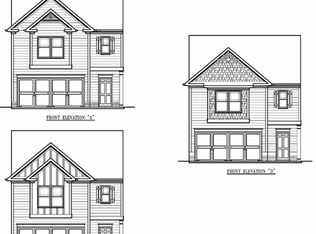
- $386,0003 bd2 ba2.1k sqft3365 Castleberry Village Cir #158, Cumming, GA 30040Off Market
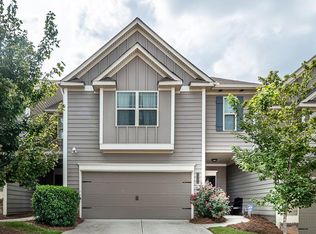
- $382,6003 bd3 ba2.1k sqft3365 Castleberry Village Cir, Cumming, GA 30040Off Market
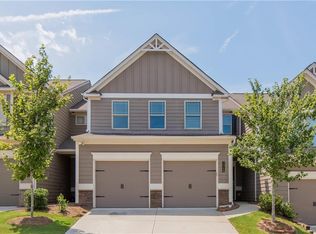
- $369,6003 bd3 ba1.8k sqft3369 Castleberry Village Cir #156, Cumming, GA 30040Off Market
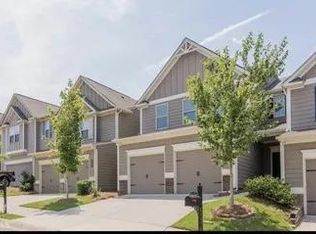
- $364,6003 bd3 ba1.8k sqft3369 Castleberry Village Cir, Cumming, GA 30040Off Market
Get a cash offer in 3 minutes
Find out how much your home could sell for in as little as 3 minutes with a no-obligation cash offer.
Estimated market value
$419,900
