A totally RENOVATED new interior for almost all incl luxury tile, hardwood stairs, new luxury kitchen & all new baths, all new appliances & much more! Large townhome (zoned as single family attached) offering 2 levels, 3 bedrooms, 2.5 baths & 2-car garage at gated Bella Vida in N. Cape Coral! Wonderful floor plan offers expansive rooms, open concept main living area on first floor, eat-in kitchen stainless steel appliances! Community amenities incl 2 swimming pools, Clubhouse w/billiards, meeting rooms, library & fitness center! Lighted tennis/pickleball courts, recreation fields (softball, basketball, volleyball) & park pavilion too! Reasonable monthly fee incl enhanced Xfinity TV & internet, all community amenities, convenient to newer N. Cape shopping, medical, major routes to Ft. Myers or Punta Gorda beaches & airports! Ready to go for a new owner, not in a flood zone & easy to show! Nothing to do but move in!
Sold for $329,000
$329,000
3367 Dandolo Cir #3367, Cape Coral, FL 33909
3beds
1,977sqft
Condominium, Townhouse
Built in 2006
4,419 Square Feet Lot
$315,100 Zestimate®
$166/sqft
$1,945 Estimated rent
Home value
$315,100
$277,000 - $359,000
$1,945/mo
Zestimate® history
Owner options
List your home for rent
$1,945/mo
Rent Zestimate®
Find your next renter with Zillow Rental Manager. Plus, with online applications, you can quickly screen prospective tenants – for free.
$1,945/mo
Rent Zestimate®
Refinance and save
$2,603/mo
Est. payment
Refinancing to a lower rate could help reduce your monthly payments and save thousands over the life of the loan.
$2,603/mo
Est. payment
Explore your selling options
Work with a Zillow partner agent
Leverage their expertise and Zillow's premium Showcase listings to get your home seen by more buyers.
Get startedList with your own agent
Get your home in front of millions of buyers by listing it on Zillow.
Learn how to do itSell it yourself
Take full control of how buyers see your home on Zillow by listing For Sale by Owner (FSBO).
List your homeWhat's special
Luxury tileNew appliancesNew bathsRecreation fieldsHardwood stairsPark pavilionNew luxury kitchen
Zillow last checked:
Listing updated:
Listed by:
Paul Travis 978-667-0826,
Travis Realty, Inc. 978-667-0826
Bought with:
Non Member
Non Member Office
Source: MLS PIN,MLS#: 73337326
Facts & features
Interior
Bedrooms & bathrooms
- Bedrooms: 3
- Bathrooms: 3
- Full bathrooms: 2
- 1/2 bathrooms: 1
- Main level bathrooms: 1
Primary bedroom
- Features: Bathroom - Full, Ceiling Fan(s), Walk-In Closet(s), Closet, Flooring - Laminate, Window(s) - Picture, Cable Hookup, High Speed Internet Hookup
- Level: Second
- Area: 165
- Dimensions: 11 x 15
Bedroom 2
- Features: Ceiling Fan(s), Closet, Flooring - Laminate, Window(s) - Picture, Cable Hookup, High Speed Internet Hookup
- Level: Second
- Area: 156
- Dimensions: 12 x 13
Bedroom 3
- Features: Ceiling Fan(s), Closet, Flooring - Laminate, Window(s) - Picture, Cable Hookup, High Speed Internet Hookup
- Level: Second
- Area: 165
- Dimensions: 11 x 15
Primary bathroom
- Features: Yes
Bathroom 1
- Features: Bathroom - Half, Flooring - Stone/Ceramic Tile, Lighting - Overhead
- Level: Main,First
- Area: 24
- Dimensions: 4 x 6
Bathroom 2
- Features: Bathroom - Full, Bathroom - Double Vanity/Sink, Bathroom - With Shower Stall, Flooring - Stone/Ceramic Tile, Enclosed Shower - Fiberglass, Dressing Room, Lighting - Sconce, Lighting - Overhead
- Level: Second
- Area: 121
- Dimensions: 11 x 11
Bathroom 3
- Features: Bathroom - Full, Bathroom - Tiled With Tub & Shower, Flooring - Stone/Ceramic Tile, Lighting - Sconce
- Level: Second
- Area: 40
- Dimensions: 8 x 5
Dining room
- Features: Ceiling Fan(s), Flooring - Stone/Ceramic Tile, Handicap Accessible, Open Floorplan
- Level: Main,First
- Area: 140
- Dimensions: 14 x 10
Kitchen
- Features: Flooring - Stone/Ceramic Tile, Window(s) - Picture, Dining Area, Pantry, Handicap Accessible, Recessed Lighting, Stainless Steel Appliances
- Level: Main,First
- Area: 180
- Dimensions: 15 x 12
Living room
- Features: Ceiling Fan(s), Flooring - Stone/Ceramic Tile, Window(s) - Picture, Handicap Accessible, Cable Hookup, High Speed Internet Hookup, Open Floorplan
- Level: Main,First
- Area: 256
- Dimensions: 16 x 16
Heating
- Central, Electric, Unit Control
Cooling
- Central Air, Unit Control
Appliances
- Included: Range, Dishwasher, Disposal, Microwave, Refrigerator, Washer, Dryer
- Laundry: Flooring - Stone/Ceramic Tile, Main Level, Lighting - Overhead, First Floor, In Unit, Electric Dryer Hookup, Washer Hookup
Features
- Ceiling Fan(s), Lighting - Overhead, Open Floorplan, Entrance Foyer, Den, Sun Room, Internet Available - Broadband
- Flooring: Tile, Concrete, Laminate, Hardwood, Flooring - Stone/Ceramic Tile, Flooring - Wall to Wall Carpet
- Windows: Picture
- Basement: None
- Has fireplace: No
- Common walls with other units/homes: End Unit
Interior area
- Total structure area: 1,977
- Total interior livable area: 1,977 sqft
- Finished area above ground: 1,977
Property
Parking
- Total spaces: 3
- Parking features: Attached, Garage Door Opener, Storage, Assigned, Off Street, Common, Paved
- Attached garage spaces: 2
- Uncovered spaces: 1
Accessibility
- Accessibility features: Handicap Accessible
Features
- Entry location: Unit Placement(Walkout,Courtyard)
- Patio & porch: Porch, Screened
- Exterior features: Porch, Porch - Screened, Decorative Lighting, Rain Gutters, Professional Landscaping, Sprinkler System, Tennis Court(s)
- Pool features: Association, In Ground, Heated
- Fencing: Security
- Waterfront features: Other (See Remarks)
Lot
- Size: 4,419 Square Feet
Details
- Parcel number: 214323C400114.0640
- Zoning: Residentia
Construction
Type & style
- Home type: Townhouse
- Property subtype: Condominium, Townhouse
Materials
- Stone
- Roof: Tile,Clay
Condition
- Year built: 2006
Utilities & green energy
- Electric: Circuit Breakers
- Sewer: Public Sewer
- Water: Public
- Utilities for property: for Electric Range, for Electric Dryer, Washer Hookup
Green energy
- Energy efficient items: Thermostat
Community & HOA
Community
- Features: Public Transportation, Shopping, Pool, Tennis Court(s), Park, Walk/Jog Trails, Golf, Medical Facility, Bike Path, Conservation Area, Highway Access, House of Worship, Marina, Public School, Other
- Security: Security Gate
HOA
- Amenities included: Pool, Tennis Court(s), Playground, Park, Recreation Facilities, Fitness Center, Clubroom, Trail(s), Clubhouse
- Services included: Insurance, Security, Maintenance Structure, Road Maintenance, Maintenance Grounds, Trash, Reserve Funds
- HOA fee: $419 monthly
Location
- Region: Cape Coral
Financial & listing details
- Price per square foot: $166/sqft
- Tax assessed value: $240,531
- Annual tax amount: $4,789
- Date on market: 1/9/2026
- Listing terms: Contract
- Exclusions: None
Price history
| Date | Event | Price |
|---|---|---|
| 5/7/2025 | Sold | $329,000-0.3%$166/sqft |
Source: MLS PIN #73337326 Report a problem | ||
| 2/21/2025 | Listed for sale | $329,900+20%$167/sqft |
Source: MLS PIN #73337326 Report a problem | ||
| 5/3/2024 | Sold | $275,000-1.8%$139/sqft |
Source: MLS PIN #73207723 Report a problem | ||
| 3/29/2024 | Price change | $279,900-3.4%$142/sqft |
Source: MLS PIN #73207723 Report a problem | ||
| 3/15/2024 | Price change | $289,900-1.7%$147/sqft |
Source: MLS PIN #73207723 Report a problem | ||
| 3/13/2024 | Price change | $294,900-1.7%$149/sqft |
Source: MLS PIN #73207723 Report a problem | ||
| 3/2/2024 | Listed for sale | $299,900+51.1%$152/sqft |
Source: MLS PIN #73207723 Report a problem | ||
| 5/21/2020 | Listing removed | $1,500$1/sqft |
Source: Sunrise Properties #220028593 Report a problem | ||
| 5/2/2020 | Listing removed | $198,500$100/sqft |
Source: Sunrise Properties #220028597 Report a problem | ||
| 5/1/2020 | Listed for sale | $198,500$100/sqft |
Source: Sunrise Properties #220028597 Report a problem | ||
Public tax history
Tax history is unavailable.
Neighborhood: Bella Vida
Nearby homes
- $329,0003 bd3 ba1.9k sqft3367 Dandolo Cir, Cape Coral, FL 33909Sold

- $329,0003 bd3 ba1.9k sqft3367 Dandolo Circle Cpe, Cape Coral, FL 33909Sold

- $200,2003 bd2 ba1.7k sqft3365 Dandolo Cir, Cape Coral, FL 33909Off Market
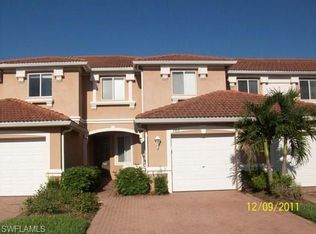
- $206,6003 bd2 ba842 sqft3369 Dandolo Cir, Cape Coral, FL 33909Off Market
- $250,0003 bd3 ba1.6k sqft3363 Dandolo Cir, Cape Coral, FL 33909Sold
- $216,5003 bd3 ba1.6k sqft3361 Dandolo Cir, Cape Coral, FL 33909Off Market
- $189,1003 bd3 ba1.7k sqft3371 Dandolo Cir, Cape Coral, FL 33909Off Market
- $246,1003 bd2 ba1.8k sqft3371 Dandola Cir, Cape Coral, FL 33909Off Market
Nearby schools
GreatSchools rating
- 5/10Dr Carrie D Robinson Littleton Elementary SchoolGrades: PK-5Distance: 1.5 mi
- 5/10Diplomat Middle SchoolGrades: 6-8Distance: 2.6 mi
- 2/10Island Coast High SchoolGrades: 9-12Distance: 0.9 mi
Schools provided by the listing agent
- Elementary: Central Enroll
- Middle: Central Enroll
- High: Cc Hs
Source: MLS PIN. This data may not be complete. We recommend contacting the local school district to confirm school assignments for this home.
Sell for more on Zillow
Get a Zillow Showcase℠ listing at no additional cost and you could sell for .
$315,100
2% more
+$6,302
With Zillow Showcase(estimated)
$321,402
Sell for more on Zillow
Get a Zillow Showcase℠ listing at no additional cost and you could sell for .
$315,100
2% more
+$6,302
With Zillow Showcase(estimated)
$321,402
- Florida
- Lee County
- Cape Coral
- 33909
- Bella Vida
- 3367 Dandolo Cir Unit 3367
