Skip main navigation
Closed
  • $1,580,000

    3367 Sherman Dr, Indian Land, SC 29720

    4beds
    4,378sqft
    Single Family Residence
    Built in 2021
    0.85 Acres Lot
    $1,579,800 Zestimate®
    $361/sqft
    $3,836 Estimated rent

    Home value

    $1,579,800

    $1.50M - $1.66M

    $3,836/mo

    Zestimate® history
    Loading
    Loading...

    Owner options

    List your home for rent

    $3,836/mo

    Rent Zestimate®

    Find your next renter with Zillow Rental Manager. Plus, with online applications, you can quickly screen prospective tenants – for free.

    Learn more

    $3,836/mo

    Rent Zestimate®

    Refinance and save

    $10,689/mo

    Est. payment

    Refinancing to a lower rate could help reduce your monthly payments and save thousands over the life of the loan.

    See today's rates

    $10,689/mo

    Est. payment

    Explore your selling options

    Work with a Zillow partner agent

    Leverage their expertise and Zillow's premium Showcase listings to get your home seen by more buyers.

    Get started

    List with your own agent

    Get your home in front of millions of buyers by listing it on Zillow.

    Learn how to do it

    Sell it yourself

    Take full control of how buyers see your home on Zillow by listing For Sale by Owner (FSBO).

    List your home

    What's special

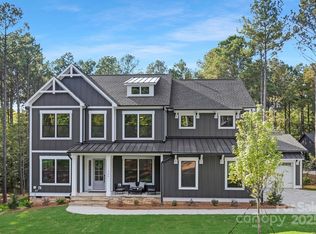
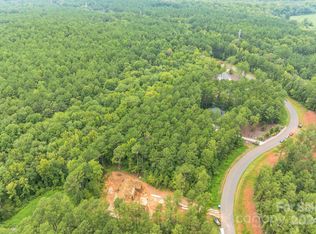
    Custom luxury meets modern living in this exceptional estate set on a private, wooded lot close to an acre! This home offers over 4,300 sq ft of finished living space plus a huge walkout daylight basement you can design and customize to fit your needs. The open floor plan features white oak hardwood floors throughout, tons of natural light and the perfect flow for entertaining. The gourmet kitchen enhanced with quartz counters, Monogram appliances including two dishwashers, gas cooktop, pot filler and beverage fridge. The great room includes a coffered ceiling, linear gas fireplace, and stacking sliding doors that open to a huge screened porch that feels cozy and overlooks spectacular wooded views. The main-level primary suite offers a spa-style bath with heated floors, oversized walk-in shower, and a custom walk-through closet with laundry access. Two dedicated home offices are also located on the main level. Upstairs includes an ensuite bedroom, additional bedrooms with shared bath access, and a spacious bonus room. The walkout basement provides excellent potential for future living space with a separate entrance, plumbing in place, and a large workshop or studio area. It also features a hidden vault room to store valuables and serve as a panic room. Additional highlights include a fully automated smart home system that controls all shades, lights and security, oversized garages, a whole house generator and access to community amenities including pool, clubhouse, pickleball courts, trails, and river access. Convenient location with low county taxes and easy access to shopping, dining, and Charlotte.

    Zillow last checked:

    Listing updated:

    Listing Provided by:

    Debbie Houser debbie@thehousergroup.com,

    Real Broker, LLC

    Bought with:

    Carissa Sanchez

    ERA Live Moore

    Source: Canopy MLS as distributed by MLS GRID,MLS#: 4348973MLS Logo

    Facts & features

    Interior

    Bedrooms & bathrooms
    • Bedrooms: 4
    • Bathrooms: 4
    • Full bathrooms: 3
    • 1/2 bathrooms: 1
    • Main level bedrooms: 1
    Primary bedroom
    • Features: En Suite Bathroom, Walk-In Closet(s)
    • Level: Main
    Bedroom s
    • Level: Upper
    Bedroom s
    • Level: Upper
    Bathroom full
    • Level: Main
    Bathroom half
    • Level: Main
    Bathroom full
    • Level: Upper
    Bathroom full
    • Level: Upper
    Basement
    • Level: Basement
    Other
    • Level: Upper
    Breakfast
    • Level: Main
    Great room
    • Level: Main
    Kitchen
    • Features: Kitchen Island, Walk-In Pantry
    • Level: Main
    Laundry
    • Level: Main
    Other
    • Level: Main
    Office
    • Level: Main
    Office
    • Level: Main
    Recreation room
    • Level: Basement
    Utility room
    • Level: Basement
    Workshop
    • Level: Basement
    Heating
    • Central
    Cooling
    • Central Air
    Appliances
    • Included: Bar Fridge, Dishwasher, Double Oven, Exhaust Fan, Exhaust Hood, Gas Cooktop, Microwave, Refrigerator, Tankless Water Heater, Wall Oven
    • Laundry: Laundry Room, Main Level
    Features
    • Built-in Features, Drop Zone, Kitchen Island, Open Floorplan, Walk-In Closet(s), Walk-In Pantry
    • Flooring: Tile, Wood
    • Doors: Pocket Doors, Sliding Doors
    • Basement: Basement Garage Door,Basement Shop,Bath/Stubbed,Exterior Entry,Interior Entry,Storage Space,Unfinished,Walk-Out Access
    • Attic: Permanent Stairs,Walk-In
    • Fireplace features: Gas, Great Room, Porch
    Interior area
    • Total structure area: 4,378
    • Total interior livable area: 4,378 sqft
    • Finished area above ground: 4,378
    • Finished area below ground: 0

    Property

    Parking
    • Total spaces: 3
    • Parking features: Driveway, Attached Garage, Garage Faces Front, Garage Faces Side, Garage Shop, Garage on Main Level
    • Attached garage spaces: 3
    • Has uncovered spaces: Yes
    • Details: Basement has garage door entry & could be 4th garage
    Features
    • Levels: Two
    • Stories: 2
    • Patio & porch: Covered, Deck, Front Porch, Patio, Screened, Side Porch
    • Exterior features: In-Ground Irrigation
    • Pool features: Community
    Lot
    • Size: 0.85 Acres
    Details
    • Parcel number: 0030L0D027.00
    • Zoning: res
    • Special conditions: Standard
    • Other equipment: Generator, Surround Sound

    Construction

    Type & style
    • Home type: SingleFamily
    • Property subtype: Single Family Residence
    Materials
    • Fiber Cement, Stone
    Condition
    • New construction: No
    • Year built: 2021

    Utilities & green energy

    • Sewer: Septic Installed
    • Water: County Water

    Community & neighborhood

    Security
    • Security features: Security System
    Community
    • Community features: Clubhouse, Fitness Center, Gated, Picnic Area, Playground, Recreation Area, Tennis Court(s), Walking Trails
    Location
    • Region: Indian Land
    • Subdivision: Riverchase Estates

    HOA & financial

    HOA
    • Has HOA: Yes
    • HOA fee: $1,500 annually
    • Association name: CAMS
    • Association phone: 877-672-2267

    Other

    Other facts
    • Listing terms: Cash,Conventional
    • Road surface type: Concrete, Paved

    Price history

    DateEventPrice
    6/23/2026Sold$1,580,000-1.2%$361/sqft
    Source: Canopy MLS as distributed by MLS GRID #4348973 Report a problem
    4/28/2026Price change$1,599,000-3%$365/sqft
    Source: Canopy MLS as distributed by MLS GRID #4348973 Report a problem
    2/19/2026Listed for sale$1,649,000-3%$377/sqft
    Source: Canopy MLS as distributed by MLS GRID #4348973 Report a problem
    2/19/2026Listing removed$1,699,900$388/sqft
    Source: Canopy MLS as distributed by MLS GRID #4292579 Report a problem
    8/21/2025Listed for sale$1,699,900-7.9%$388/sqft
    Source: Canopy MLS as distributed by MLS GRID #4292579 Report a problem
    9/1/2023Listing removed--
    Source: Canopy MLS as distributed by MLS GRID #3939198 Report a problem
    6/15/2023Price change$1,845,000-1.6%$421/sqft
    Source: Canopy MLS as distributed by MLS GRID #CAR3939198 Report a problem
    5/16/2023Price change$1,875,000-2.6%$428/sqft
    Source: Canopy MLS as distributed by MLS GRID #CAR3939198 Report a problem
    4/20/2023Price change$1,925,000-2.5%$440/sqft
    Source: Canopy MLS as distributed by MLS GRID #CAR3939198 Report a problem
    2/3/2023Listed for sale$1,975,000+2003.3%$451/sqft
    Source: Canopy MLS as distributed by MLS GRID #CAR3939198 Report a problem
    2/12/2020Sold$93,900$21/sqft
    Source: Public Record Report a problem

    Public tax history

    YearProperty taxesTax assessment
    2025$5,472 -49.8%$36,250 +15%
    2024$10,892 +0%$31,524
    2023$10,890 +2.1%$31,524
    2022$10,671 +600.5%$31,524 +600.5%
    2021$1,523 $4,500
    2020$1,523 +0.1%$4,500
    2019$1,522 $4,500

    Find assessor info on the county website

    Neighborhood: 29720

    Nearby schools

    GreatSchools rating
    Schools provided by the listing agent
    • Elementary: Erwin
    • Middle: South Middle
    • High: Lancaster

    Source: Canopy MLS as distributed by MLS GRID. This data may not be complete. We recommend contacting the local school district to confirm school assignments for this home.

    Get a cash offer in 3 minutes
    Find out how much your home could sell for in as little as 3 minutes with a no-obligation cash offer.
    Estimated market value
    $1,579,800
    Get a cash offer in 3 minutes
    Find out how much your home could sell for in as little as 3 minutes with a no-obligation cash offer.
    Estimated market value
    $1,579,800