Skip main navigation
Sold for $840,000
  • $840,000

    3367 Umber Circle, Castle Rock, CO 80109

    4beds
    4,275sqft
    Single Family Residence
    Built in 2019
    5,837 Square Feet Lot
    $-- Zestimate®
    $196/sqft
    $3,908 Estimated rent

    Home value

    Not available

    Estimated sales range

    Not available

    $3,908/mo

    Zestimate® history
    Loading
    Loading...

    Owner options

    List your home for rent

    $3,908/mo

    Rent Zestimate®

    Find your next renter with Zillow Rental Manager. Plus, with online applications, you can quickly screen prospective tenants – for free.

    Learn more

    $3,908/mo

    Rent Zestimate®

    Refinance and save

    $5,188/mo

    Est. payment

    Refinancing to a lower rate could help reduce your monthly payments and save thousands over the life of the loan.

    See today's rates

    $5,188/mo

    Est. payment

    Explore your selling options

    Work with a Zillow partner agent

    Leverage their expertise and Zillow's premium Showcase listings to get your home seen by more buyers.

    Get started

    List with your own agent

    Get your home in front of millions of buyers by listing it on Zillow.

    Learn how to do it

    Sell it yourself

    Take full control of how buyers see your home on Zillow by listing For Sale by Owner (FSBO).

    List your home

    What's special

    Expansive deckWhole foods marketHome depotWalk-in pantryFactory shopsOpen spaceNewer home
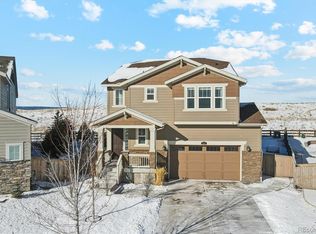
    Superb location! Newer home on outstanding lot, no one in front (pocket park)---and backs to open space with extensive trail system which offers splendid views of mountains and the Town of Castle Rock. Close to schools, shopping (King Soopers, Factory Shops, Lowe’s, Home Depot, Sam’s, Hobby Lobby, Sprouts, and Whole Foods Market), plus a variety of restaurants, Paintbrush Park, neighborhood pocket parks, and hospital. Backs west with lots of natural light, cheery and bright. Lightly occupied by a retired couple. Four bedrooms, three full baths, (one-bedroom downstairs near full bath) and large sunny loft, and lots of upgrades: Oversized two-car garage, Colorado liquid garage floor, expansive deck, plantation shutters, KitchenAid appliances, walk-in pantry, humidifier, water filter, enhanced mud room with cabinets, walkable to Grange and Taft clubhouses with pools and recreation---and more. SHOWINGS WILL RESUME FRIDAY MARCH 22ND.

    Zillow last checked:

    Listing updated:

    Listed by:

    Ginger Wilson 303-717-6815 GINGERDENV@AOL.COM,

    Marlex Real Estate Corp

    Bought with:

    Ashleigh Yates, 100090179

    Realty One Group Premier

    Source: REcolorado as distributed by MLS GRID,MLS#: 8017414MLS Logo

    Facts & features

    Interior

    Bedrooms & bathrooms
    • Bedrooms: 4
    • Bathrooms: 3
    • Full bathrooms: 3
    • Main level bathrooms: 1
    • Main level bedrooms: 1
    Primary bedroom
    • Description: Walk In Closet
    • Level: Upper
    • Area: 237 Square Feet
    • Dimensions: 15 x 15.8
    Bedroom
    • Level: Upper
    • Area: 187 Square Feet
    • Dimensions: 11 x 17
    Bedroom
    • Level: Upper
    • Area: 141.9 Square Feet
    • Dimensions: 11 x 12.9
    Bedroom
    • Level: Main
    • Area: 133.56 Square Feet
    • Dimensions: 12.6 x 10.6
    Primary bathroom
    • Description: 5 Piece Bath
    • Level: Upper
    Bathroom
    • Description: Dual Vanity
    • Level: Upper
    Bathroom
    • Level: Main
    Dining room
    • Level: Main
    • Area: 180 Square Feet
    • Dimensions: 15 x 12
    Great room
    • Level: Main
    • Area: 272 Square Feet
    • Dimensions: 16 x 17
    Kitchen
    • Level: Main
    Laundry
    • Description: Includes Linen Closet
    • Level: Upper
    Loft
    • Description: Spacious
    • Level: Upper
    Heating
    • Forced Air, Natural Gas
    Cooling
    • Central Air
    Appliances
    • Included: Dishwasher, Disposal, Microwave, Oven, Refrigerator
    • Laundry: In Unit
    Features
    • Ceiling Fan(s), Five Piece Bath, Granite Counters, High Ceilings, Kitchen Island, Open Floorplan, Pantry, Primary Suite, Smoke Free, Walk-In Closet(s)
    • Flooring: Carpet, Tile
    • Windows: Window Coverings
    • Basement: Cellar,Sump Pump,Unfinished
    • Common walls with other units/homes: No Common Walls
    Interior area
    • Total structure area: 4,275
    • Total interior livable area: 4,275 sqft
    • Finished area above ground: 2,961
    • Finished area below ground: 0

    Property

    Parking
    • Total spaces: 2
    • Parking features: Concrete, Dry Walled
    • Attached garage spaces: 2
    Features
    • Levels: Two
    • Stories: 2
    Lot
    • Size: 5,837 Square Feet
    Details
    • Parcel number: R0601127
    • Special conditions: Standard

    Construction

    Type & style
    • Home type: SingleFamily
    • Property subtype: Single Family Residence
    Materials
    • Frame, Rock
    • Foundation: Concrete Perimeter
    • Roof: Composition
    Condition
    • New Construction
    • New construction: Yes
    • Year built: 2019
    Details
    • Builder model: Crest
    • Builder name: Lennar

    Utilities & green energy

    • Sewer: Public Sewer
    • Water: Public
    • Utilities for property: Electricity Connected, Natural Gas Connected, Phone Available
    Green energy
    • Energy efficient items: Construction, HVAC, Insulation, Lighting, Water Heater, Windows

    Community & HOA

    Community
    • Security: Carbon Monoxide Detector(s), Video Doorbell
    • Subdivision: The Meadows
    HOA
    • Has HOA: Yes
    • Amenities included: Clubhouse, Park, Pool, Tennis Court(s), Trail(s)
    • Services included: Maintenance Grounds
    • HOA fee: $247 quarterly
    • HOA name: The Meadows
    • HOA phone: 303-814-3958
    Location
    • Region: Castle Rock

    Financial & listing details

    • Price per square foot: $196/sqft
    • Annual tax amount: $3,780
    • Date on market: 1/26/2024
    • Listing terms: Cash,Conventional
    • Exclusions: Washer/Dryer, Refrigerator In Garage
    • Ownership: Individual
    • Electric utility on property: Yes
    • Road surface type: Paved

    Price history

    DateEventPrice
    3/29/2024Sold$840,000-1.2%$196/sqft
    Source: REcolorado as distributed by MLS GRID #8017414 Report a problem
    3/13/2024Pending sale$850,000$199/sqft
    Source: REcolorado as distributed by MLS GRID #8017414 Report a problem
    3/11/2024Price change$850,000-4%$199/sqft
    Source: REcolorado as distributed by MLS GRID #8017414 Report a problem
    1/26/2024Listed for sale$885,000+57.8%$207/sqft
    Source: REcolorado as distributed by MLS GRID #8017414 Report a problem
    1/23/2019Listing removed$561,000$131/sqft
    Source: Lennar Report a problem
    1/15/2019Listed for sale$561,000$131/sqft
    Source: Lennar Report a problem

    Public tax history

    YearProperty taxesTax assessment
    2018-- --
    Find assessor info on the county website

    Neighborhood: The Meadows

    Nearby schools

    GreatSchools rating
    Schools provided by the listing agent
    • Elementary: Meadow View
    • Middle: Castle Rock
    • High: Castle View
    • District: Douglas RE-1

    Source: REcolorado as distributed by MLS GRID. This data may not be complete. We recommend contacting the local school district to confirm school assignments for this home.

    Get pre-qualified for a loan
    At Zillow Home Loans, we can pre-qualify you in as little as 5 minutes with no impact to your credit score.

    An equal housing lender. NMLS #10287.