Skip main navigation
Closed
  • $1,884,300

    33670 High Tide Dr, Cloverdale, OR 97112

    5beds
    5baths
    4,127sqft
    Single Family Residence
    Built in 2012
    10,018 Square Feet Lot
    $1,884,300 Zestimate®
    $457/sqft
    $3,674 Estimated rent

    Home value

    $1,884,300

    $1.64M - $2.15M

    $3,674/mo

    Zestimate® history
    Loading
    Loading...

    Owner options

    List your home for rent

    $3,674/mo

    Rent Zestimate®

    Find your next renter with Zillow Rental Manager. Plus, with online applications, you can quickly screen prospective tenants – for free.

    Learn more

    $3,674/mo

    Rent Zestimate®

    Refinance and save

    $9,178/mo

    Est. payment

    Refinancing to a lower rate could help reduce your monthly payments and save thousands over the life of the loan.

    See today's rates

    $9,178/mo

    Est. payment

    Explore your selling options

    Work with a Zillow partner agent

    Leverage their expertise and Zillow's premium Showcase listings to get your home seen by more buyers.

    Get started

    List with your own agent

    Get your home in front of millions of buyers by listing it on Zillow.

    Learn how to do it

    Sell it yourself

    Take full control of how buyers see your home on Zillow by listing For Sale by Owner (FSBO).

    List your home

    What's special

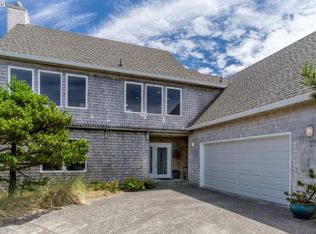
    Exquisite newly-built custom home! Rare setting offers magnificent ocean, Haystack Rock, Big Nestucca river, valley & mountain views. Beautiful finishes & attention to every detail thru out. Travertine tiled floors & gorgeous tile work, slab granite & quartz counters, Cherry cabinets & built-ins, gourmet kitchen, radiant heat, decks, patio & ELEVATOR! Approx 10 minute walk to the beach & river. Finest KraftMaid Cherry cabinetry throughout home. Quiet and clean radiant floor heat on all three levels. "Cooks" kitchen features 48" Dacor gas 6-burner range and side-by-side dual convection ovens, stainless steel appliances, granite slab island & pantry. Full ADA standards for door widths and curb-less shower entry in bathroom at Master Bath. Extensive under staircase storage space is carpeted and lighted. Hard-wired wall-mounted TV's will remain with the home (Master Bath & Kitchen). Extra large patio features 8-person hot tub with patio shower. Rear yard staircase from upper deck with all deck board materials made by Trex. Master bedroom balcony features stamped concrete and stainless cable railing so there is no obstruction to the ocean view even when lying in bed! Three-car finished tandem garage has built-in storage cabinetry and full size shoe cubby system to organize everyone's flip flops! Large lot located at the top of the ridge at desirable "Nestucca Ridge" neighborhood is approx. 116 feet in elevation.

    This property is off market, which means it's not currently listed for sale or rent on Zillow. This may be different from what's available on other websites or public sources.
    Zillow last checked:

    Listing updated:

    Listed by:

    Janis Hood,

    Rob Trost Real Estate, LLC

    Bought with:

    Douglas Kellow, 201204427

    Rob Trost Real Estate, LLC

    Source: OCMLS,MLS#: LC-68371MLS Logo

    Facts & features

    Interior

    Bedrooms & bathrooms
    • Bedrooms: 5
    • Bathrooms: 5
    Primary bedroom
    • Description: Deck, Walk-in closet
    Bedroom 2
    • Description: Carpet; Walk-in closet
    Bedroom 3
    • Description: Carpet; Built-ins
    Bedroom 4
    • Description: Carpet; Walk-in closet
    Bedroom 5
    • Description: Carpet
    Bathroom
    • Description: Bed 4 - Doorless entry walk-in shower
    Bathroom
    • Description: Shower
    Bathroom
    • Description: Shower; Double sinks
    Bathroom
    • Description: Clawfoot tub; Walk-in shower; Dbl sinks
    Den
    • Description: Built-ins; Roll away solar shades
    Dining room
    • Description: Artists Chandelier; Skylights
    Family room
    • Description: TV included
    Kitchen
    • Description: Granite; Tile; Island; Pantry; Skylights
    Living room
    • Description: Gas fireplace; Ceiling fan
    Utility room
    • Description: Deep sink; Ample cabinets; Vacu-pan
    Heating
    • Has Heating (Unspecified Type)
    Appliances
    • Included: Dishwasher, Microwave, Refrigerator, Water Heater
    Features
    • Flooring: Carpet, Other, Tile
    • Windows: Window Treatments
    • Has basement: No
    • Has fireplace: Yes
    • Fireplace features: Gas
    Interior area
    • Total structure area: 4,127
    • Total interior livable area: 4,127 sqft

    Property

    Parking
    • Total spaces: 3
    • Parking features: Attached Garage
    • Garage spaces: 3
    Features
    • Levels: Multi/Split
    Lot
    • Size: 10,018 Square Feet
    • Dimensions: .23 acre
    Details
    • Parcel number: Lot 64
    • Zoning description: R-2 Residential

    Construction

    Type & style
    • Home type: SingleFamily
    • Architectural style: Contemporary
    • Property subtype: Single Family Residence
    Materials
    • Shake Siding, Cedar, Shingle Siding
    • Foundation: Slab
    • Roof: Composition
    Condition
    • Year built: 2012

    Utilities & green energy

    • Sewer: Public Sewer
    • Water: Public
    • Utilities for property: Electricity Connected, Natural Gas Connected, Propane, Water Connected

    Community & HOA

    Community
    • Subdivision: Nestucca Ridge
    HOA
    • HOA fee: $270 annually
    Location
    • Region: Cloverdale

    Financial & listing details

    • Price per square foot: $457/sqft
    • Annual tax amount: $5,079
    • Date on market: 3/20/2013
    • Listing terms: Cash,Conventional
    • Electric utility on property: Yes
    • Road surface type: Paved

    Price history

    DateEventPrice
    4/29/2013Sold$1,425,000$345/sqft
    Source: OCMLS #LC-68371 Report a problem

    Public tax history

    Tax history is unavailable.

    Neighborhood: 97112

    Nearby schools

    GreatSchools rating
    Get pre-qualified for a loan
    At Zillow Home Loans, we can pre-qualify you in as little as 5 minutes with no impact to your credit score.

    An equal housing lender. NMLS #10287.
