Beautifully sited on a premier 2.15 acre view lot in the highly sought-after gated community of Double LL Ranch is this updated, high-quality custom home with sweeping panoramic views. This 6,922 SF home features 5 bedroom suites, 6.5 baths, two offices, a game room, media room and a stunning main-floor primary retreat. Designed for effortless everyday living, the thoughtful floor plan lives primarily on the main level, with all but three bedroom suites down, and is ideal for entertaining, comfortable daily living and multi-generational flexibility. The gourmet kitchen was remodeled in 2022 and is both beautiful and highly functional, showcasing Wolf and Sub-Zero appliances, three ovens, inc. a steam oven, warming drawer, double dishwashers, walk-in pantry, oversized appliance garage and seamless flow to the main living areas. The luxurious primary suite is a true retreat, featuring a separate sitting room, multiple fireplaces, doors to the yard and a spa-like bath with an oversized walk-in closet, heated floors, a private coffee station with 2 Sub-Zeros, and an adjacent office or nursery. Additional highlights include a large game room with bar and full bath with dog wash, a media/bonus room, a second office with separate entrance and built-ins, and an oversized laundry room. Set in a beautiful and peaceful country setting, the expansive and usable lot offers stunning views, a solar-heated pool with spa and a separate lower area, ideal for potential sport court, pickleball, tennis, or a future ADU with convenient access for development. The property is zoned for horses and offers trail access. An oversized four-car garage includes a 203 square-foot workshop with back garage door access to the side yard, providing convenient access for RV or boat storage and added flexibility for hobbies or storage needs. New driveway, new fencing, updated exterior paint, and numerous system upgrades further enhance the property. A rare opportunity to enjoy space, views, and luxury living in one of the area’s most desirable gated communities, while still being conveniently close to beaches, shopping, restaurants, and schools. Olivenhain Pioneer Elementary. See PDF of floorplan in Documents.
Sold for $5,325,000
Listed by: Compass • Lauren McCauley Elliott • Contact: 760-567-0505
Bought with: Coldwell Banker Realty
$5,325,000
3368 Calle Margarita, Encinitas, CA 92024
5beds
6,859sqft
Single Family Residence
Built in 1997
2.15 Acres Lot
$5,319,900 Zestimate®
$776/sqft
$7,824 Estimated rent
Home value
$5,319,900
$4.89M - $5.75M
$7,824/mo
Zestimate® history
Owner options
List your home for rent
$7,824/mo
Rent Zestimate®
Find your next renter with Zillow Rental Manager. Plus, with online applications, you can quickly screen prospective tenants – for free.
$7,824/mo
Rent Zestimate®
Refinance and save
$33,850/mo
Est. payment
Refinancing to a lower rate could help reduce your monthly payments and save thousands over the life of the loan.
$33,850/mo
Est. payment
Explore your selling options
Work with a Zillow partner agent
Leverage their expertise and Zillow's premium Showcase listings to get your home seen by more buyers.
Get startedList with your own agent
Get your home in front of millions of buyers by listing it on Zillow.
Learn how to do itSell it yourself
Take full control of how buyers see your home on Zillow by listing For Sale by Owner (FSBO).
List your homeWhat's special
Oversized four-car garageDoors to the yardWolf and sub-zero appliancesSpa-like bathExpansive and usable lotTwo officesLuxurious primary suite
Zillow last checked:
Listing updated:
Listed by:
Lauren McCauley Elliott DRE #01844084 lauren@laurenmccauley.net,
Compass
Bought with:
Kyle Murphy, DRE #01847767
Coldwell Banker Realty
Source: CRMLS,MLS#: NDP2601058 Originating MLS: California Regional MLS (North San Diego County & Pacific Southwest AORs)
Originating MLS: California Regional MLS (North San Diego County & Pacific Southwest AORs)Facts & features
Interior
Bedrooms & bathrooms
- Bedrooms: 5
- Bathrooms: 7
- Full bathrooms: 6
- 1/2 bathrooms: 1
- Main level bathrooms: 4
- Main level bedrooms: 2
Rooms
- Room types: Bonus Room, Bedroom, Entry/Foyer, Exercise Room, Family Room, Game Room, Kitchen, Laundry, Living Room, Primary Bathroom, Primary Bedroom, Office, Other, Pantry, Dining Room
Primary bedroom
- Features: Main Level Primary
Bathroom
- Features: Bathtub, Dual Sinks, Heated Floor, Linen Closet, Remodeled, Soaking Tub, Separate Shower, Upgraded, Walk-In Shower
Kitchen
- Features: Built-in Trash/Recycling, Kitchen Island, Pots & Pan Drawers, Quartz Counters, Stone Counters, Remodeled, Updated Kitchen, Walk-In Pantry
Other
- Features: Walk-In Closet(s)
Pantry
- Features: Walk-In Pantry
Heating
- Zoned
Cooling
- Central Air, Zoned
Appliances
- Included: 6 Burner Stove, Built-In Range, Convection Oven, Double Oven, Dishwasher, Disposal, Microwave, Propane Cooktop, Refrigerator, Range Hood, Water Softener, Water Heater, Warming Drawer
- Laundry: Inside, Laundry Room
Features
- Breakfast Bar, Built-in Features, Balcony, Breakfast Area, Central Vacuum, Separate/Formal Dining Room, Multiple Staircases, Pantry, Stone Counters, Storage, Bar, Wired for Sound, Bedroom on Main Level, Main Level Primary, Primary Suite, Walk-In Pantry, Walk-In Closet(s)
- Flooring: Carpet, Tile
- Doors: Double Door Entry, Sliding Doors
- Windows: Custom Covering(s), Screens
- Has fireplace: Yes
- Fireplace features: Family Room, Living Room, Primary Bedroom, Multi-Sided
- Common walls with other units/homes: No Common Walls
Interior area
- Total interior livable area: 6,859 sqft
Property
Parking
- Total spaces: 12
- Parking features: Door-Multi, Driveway, Garage, Garage Door Opener, Gated, Oversized, Paved, Pull-through, RV Access/Parking, Storage, Workshop in Garage
- Attached garage spaces: 4
- Uncovered spaces: 8
Features
- Levels: Two
- Stories: 2
- Entry location: 1st floor entry
- Patio & porch: Patio, Balcony
- Exterior features: Balcony, Lighting, Rain Gutters
- Has private pool: Yes
- Pool features: Heated, In Ground, Private, Solar Heat
- Has spa: Yes
- Spa features: Heated, In Ground, Private
- Fencing: Partial
- Has view: Yes
- View description: Panoramic
Lot
- Size: 2.15 Acres
- Features: Cul-De-Sac
Details
- Parcel number: 2642401900
- Zoning: R-1:SINGLE FAM-RES
- Special conditions: Standard
- Horse amenities: Riding Trail
Construction
Type & style
- Home type: SingleFamily
- Property subtype: Single Family Residence
Materials
- Foundation: Concrete Perimeter
- Roof: Spanish Tile
Condition
- Year built: 1997
Details
- Builder name: Reva Construction
Utilities & green energy
- Electric: Electricity - On Property
- Utilities for property: Cable Connected, Electricity Connected, Propane, See Remarks, Underground Utilities
Community & HOA
Community
- Features: Biking, Hiking, Horse Trails, Suburban, Gated
- Security: Security System, Carbon Monoxide Detector(s), Fire Sprinkler System, Security Gate, Gated Community, Smoke Detector(s), Security Lights
Location
- Region: Encinitas
Financial & listing details
- Price per square foot: $776/sqft
- Tax assessed value: $1,691,710
- Annual tax amount: $20,112
- Date on market: 2/2/2026
- Cumulative days on market: 28 days
- Listing terms: Cash,Conventional
- Road surface type: Paved
Price history
| Date | Event | Price |
|---|---|---|
| 3/27/2026 | Sold | $5,325,000-8.2%$776/sqft |
Source:  CRMLS #NDP2601058 Report a problem CRMLS #NDP2601058 Report a problem | ||
| 3/3/2026 | Pending sale | $5,800,000$846/sqft |
Source: CRMLS #NDP2601058 Report a problem | ||
| 2/2/2026 | Listed for sale | $5,800,000$846/sqft |
Source: CRMLS #NDP2601058 Report a problem | ||
Public tax history
| Year | Property taxes | Tax assessment |
|---|---|---|
| 2025 | $20,112 +4.2% | $1,691,710 +2% |
| 2024 | $19,310 +2.3% | $1,658,540 +2% |
| 2023 | $18,872 +1.6% | $1,626,021 +2% |
| 2022 | $18,568 +3.2% | $1,594,139 +2% |
| 2021 | $17,998 -0.1% | $1,562,882 +1% |
| 2020 | $18,017 +12.8% | $1,546,858 +2% |
| 2019 | $15,975 -7.1% | $1,516,528 +2% |
| 2018 | $17,193 +1.3% | $1,486,793 +2% |
| 2017 | $16,973 +3.6% | $1,457,641 +2% |
| 2016 | $16,382 +2.3% | $1,429,061 +1.5% |
| 2015 | $16,006 +3.2% | $1,407,596 +2% |
| 2014 | $15,514 | $1,380,024 +0.5% |
| 2013 | -- | $1,373,788 +2% |
| 2012 | -- | $1,346,852 +2% |
| 2011 | -- | $1,320,444 +0.8% |
| 2010 | -- | $1,310,577 -0.2% |
| 2009 | -- | $1,313,692 +2% |
| 2008 | -- | $1,287,934 +2% |
| 2007 | -- | $1,262,681 +2% |
| 2006 | -- | $1,237,923 +2% |
| 2005 | -- | $1,213,651 +2% |
| 2004 | -- | $1,189,855 +1.9% |
| 2003 | -- | $1,168,049 +2% |
| 2002 | -- | $1,145,147 +2% |
| 2001 | -- | $1,122,694 |
Find assessor info on the county website
Neighborhood: 92024
Nearby homes
- $5,961,9004 bd5 ba7k sqft3372 Calle Margarita, Encinitas, CA 92024Off Market

- $7,923,4006 bd7 ba10k sqft3364 Calle Margarita, Encinitas, CA 92024Off Market
- $4,798,7007 bd7 ba7k sqft7988 Paseo Esmerado, Carlsbad, CA 92009Off Market
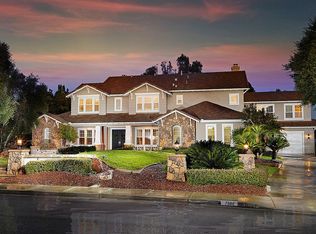
- $4,041,8004 bd5 ba4.9k sqft3365 Calle Margarita, Encinitas, CA 92024Off Market
- $5,913,0004 bd4 ba6.1k sqft3373 Calle Margarita #A, Encinitas, CA 92024Off Market
- $6,872,1004 bd4 ba6.1k sqft3373 Calle Margarita, Encinitas, CA 92024Off Market
- $3,651,7006 bd5 ba4.6k sqft7984 Paseo Esmerado, Carlsbad, CA 92009Off Market
- $4,466,7006 bd5 ba5.7k sqft3369 Calle Margarita, Encinitas, CA 92024Off Market
Nearby schools
GreatSchools rating
- 9/10Olivenhain Pioneer Elementary SchoolGrades: K-6Distance: 0.9 mi
- 9/10Diegueno Middle SchoolGrades: 7-8Distance: 1.1 mi
- 9/10La Costa Canyon High SchoolGrades: 9-12Distance: 0.9 mi
Schools provided by the listing agent
- Elementary: Olivenhain Pioneer
Source: CRMLS. This data may not be complete. We recommend contacting the local school district to confirm school assignments for this home.
Get a cash offer in 3 minutes
Find out how much your home could sell for in as little as 3 minutes with a no-obligation cash offer.
Estimated market value
$5,319,900
Get a cash offer in 3 minutes
Find out how much your home could sell for in as little as 3 minutes with a no-obligation cash offer.
Estimated market value
$5,319,900
- California
- San Diego County
- Encinitas
- 92024
- 3368 Calle Margarita
Nearby cities
Nearby neighborhoods
Nearby zip codes
Other Encinitas Topics
