Skip main navigation
Sold
  • $185,000

    3368 Devonwood Hills Dr NE #B, Grand Rapids, MI 49525

    2beds
    854sqft
    Condominium
    Built in 1986
    -- sqft lot
    $189,200 Zestimate®
    $217/sqft
    $1,873 Estimated rent

    Home value

    $189,200

    $178,000 - $201,000

    $1,873/mo

    Zestimate® history
    Loading
    Loading...

    Owner options

    List your home for rent

    $1,873/mo

    Rent Zestimate®

    Find your next renter with Zillow Rental Manager. Plus, with online applications, you can quickly screen prospective tenants – for free.

    Learn more

    $1,873/mo

    Rent Zestimate®

    Refinance and save

    $1,570/mo

    Est. payment

    Refinancing to a lower rate could help reduce your monthly payments and save thousands over the life of the loan.

    See today's rates

    $1,570/mo

    Est. payment

    Explore your selling options

    Work with a Zillow partner agent

    Leverage their expertise and Zillow's premium Showcase listings to get your home seen by more buyers.

    Get started

    List with your own agent

    Get your home in front of millions of buyers by listing it on Zillow.

    Learn how to do it

    Sell it yourself

    Take full control of how buyers see your home on Zillow by listing For Sale by Owner (FSBO).

    List your home

    What's special

    Fresh paintGenerous walk-in closetSpacious primary suiteStunning custom-tiled showerCovered carportAll-new lightingBrand-new stainless appliances
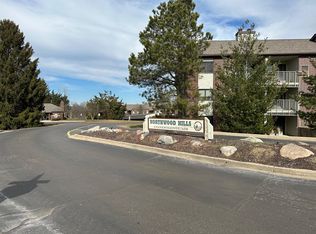
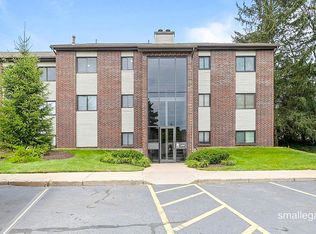
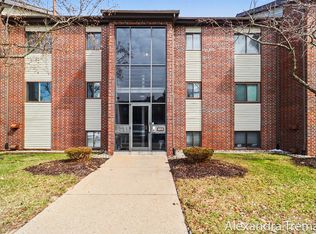
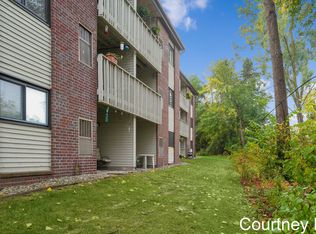
    Step into effortless, turnkey living in this beautifully updated 2-bed, 2-bath condo, perfectly positioned with a walk-out patio overlooking a quiet, wooded backdrop. Fresh paint, all-new lighting, and luxury vinyl plank flooring create a clean, modern feel from the moment you enter. The updated kitchen shines with solid-surface counters and brand-new stainless appliances, opening seamlessly to the dining and living areas for easy everyday living. The spacious primary suite features a generous walk-in closet and a stunning custom-tiled shower. A second full bedroom and bath offer ideal flexibility for guests, a home office, or everyday convenience. Major mechanical upgrades, including a new furnace and A/C (Dec 2023) add peace of mind. Enjoy secure building access, your own covered carport, and community amenities including a pool, hot tub, clubhouse, laundry, and storage. This is the fresh start you've been waiting for, come see it today.

    Zillow last checked:

    Listing updated:

    Listed by:

    James Archbold 231-629-7681,

    RE/MAX United (Beltline)

    Bought with:

    Justin A Wisniewski, 6501427163

    616 Realty LLC

    Caitlyn K Wisniewski, 6506048186

    Source: MichRIC,MLS#: 26002968MLS Logo

    Facts & features

    Interior

    Bedrooms & bathrooms
    • Bedrooms: 2
    • Bathrooms: 2
    • Full bathrooms: 2
    • Main level bedrooms: 2
    Heating
    • Forced Air
    Cooling
    • Central Air
    Appliances
    • Included: Dishwasher, Microwave, Range, Refrigerator
    • Laundry: Common Area, Laundry Closet, Main Level
    Features
    • Flooring: Vinyl
    • Windows: Insulated Windows
    • Basement: Other
    • Has fireplace: No
    Interior area
    • Total structure area: 854
    • Total interior livable area: 854 sqft

    Property

    Parking
    • Total spaces: 1
    • Parking features: Carport
    • Garage spaces: 1
    • Has carport: Yes
    Features
    • Stories: 1
    • Pool features: Association
    • Spa features: Association
    Details
    • Parcel number: 411026302116
    • Zoning description: RES

    Construction

    Type & style
    • Home type: Condo
    • Architectural style: Other
    • Property subtype: Condominium
    Materials
    • Aluminum Siding, Brick
    Condition
    • New construction: No
    • Year built: 1986

    Utilities & green energy

    • Sewer: Public Sewer
    • Water: Public
    • Utilities for property: Natural Gas Connected, Cable Connected

    Community & HOA

    Community
    • Security: Fire Sprinkler System, Smoke Detector(s)
    HOA
    • Has HOA: Yes
    • Amenities included: Cable TV, Clubhouse, Laundry, Playground, Pool, Spa/Hot Tub
    • Services included: Water, Trash, Snow Removal, Sewer, Maintenance Grounds, Cable/Satellite
    • HOA fee: $345 monthly
    • HOA phone: 616-361-2880
    Location
    • Region: Grand Rapids

    Financial & listing details

    • Price per square foot: $217/sqft
    • Tax assessed value: $80,100
    • Annual tax amount: $1,327
    • Date on market: 1/26/2026
    • Listing terms: Cash,FHA,Conventional
    • Road surface type: Paved

    Price history

    DateEventPrice
    2/13/2026Sold$185,000$217/sqft
    Source: MichRIC #26002968 Report a problem
    1/28/2026Pending sale$185,000$217/sqft
    Source: MichRIC #26002968 Report a problem
    1/26/2026Price change$185,000+8.9%$217/sqft
    Source: MichRIC #26002968 Report a problem
    4/16/2024Pending sale$169,900$199/sqft
    Source: MichRIC #24017016 Report a problem
    4/11/2024Listed for sale$169,900$199/sqft
    Source: MichRIC #24017016 Report a problem

    Public tax history

    Tax history is unavailable.

    Neighborhood: 49525

    Nearby schools

    GreatSchools rating
    Get a cash offer in 3 minutes
    Find out how much your home could sell for in as little as 3 minutes with a no-obligation cash offer.
    Estimated market value
    $189,200
    Get a cash offer in 3 minutes
    Find out how much your home could sell for in as little as 3 minutes with a no-obligation cash offer.
    Estimated market value
    $189,200