Welcome to Seville! This 4-bedroom, 3-bath home offers a versatile floor plan with a bedroom and full bath on the main level, ideal for guests, multigenerational living, or a home office. Enjoy a formal living area plus an open-concept kitchen and great room perfect for entertaining. The backyard features a sparkling pool and an extended covered patio spanning the length of the home for year-round Arizona living. Turf in front & Back yard for easy maintenance.Additional features include tile flooring in the kitchen and baths, carpet in living areas and bedrooms, and a 2-car garage with a 220-volt outlet that may accommodate an EV charger. New interior paint, SMART thermostat, newer Hot water tank and dishwasher. Conveniently located near parks, golf, shopping, dining, and top-rated school
Accepting backups
Price cut: $15K (7/22)
$535,000
3368 E LAFAYETTE Avenue, Gilbert, AZ 85298
4beds
2,142sqft
Single Family Residence
Built in 2005
6,050 Square Feet Lot
$-- Zestimate®
$250/sqft
$103/mo HOA
What's special
Sparkling poolNew interior paintSmart thermostat
- 62 days
- 448
- 24
Likely to sell faster than
Zillow last checked:
Listing updated:
Listed by:
Debbie Atwood 425-750-4970,
Realty ONE Group
Source: ARMLS,MLS#: 7049531
Facts & features
Interior
Bedrooms & bathrooms
- Bedrooms: 4
- Bathrooms: 3
- Full bathrooms: 3
Primary bedroom
- Level: Second
Bedroom 2
- Level: Second
Bedroom 3
- Level: Second
Bedroom 4
- Level: First
Dining room
- Level: First
Family room
- Level: First
Kitchen
- Level: First
Living room
- Level: First
Heating
- Forced Air, Natural Gas
Cooling
- Central Air, Ceiling Fan(s), Programmable Thmstat
Appliances
- Included: Dryer, Washer, Refrigerator, Built-in Microwave, Dishwasher, Electric Range, Electric Oven
- Laundry: Inside
Features
- High Speed Internet, Double Vanity, Upstairs, Eat-in Kitchen, Breakfast Bar, 9+ Flat Ceilings, Vaulted Ceiling(s), Kitchen Island, Pantry, Full Bth Master Bdrm, Separate Shwr & Tub
- Flooring: Carpet, Tile
- Windows: Screens, Double Pane Windows
- Has basement: No
- Has fireplace: No
Interior area
- Total structure area: 2,142
- Total interior livable area: 2,142 sqft
Property
Parking
- Total spaces: 2
- Parking features: Attached, Garage Door Opener
- Attached garage spaces: 2
Features
- Stories: 2
- Patio & porch: Covered, Patio
- Exterior features: Storage
- Has private pool: Yes
- Pool features: Outdoor Pool
- Spa features: None
- Fencing: Back Yard,Block
- Has view: Yes
- View description: Mountain(s)
Lot
- Size: 6,050 Square Feet
- Features: Sprinklers In Rear, Sprinklers In Front, Desert Back, Desert Front, Grass Front, Grass Back, Auto Timer H2O Front, Auto Timer H2O Back
Details
- Parcel number: 31307254
Construction
Type & style
- Home type: SingleFamily
- Property subtype: Single Family Residence
Materials
- Stucco, Wood Frame
- Roof: Tile
Condition
- Year built: 2005
Details
- Builder name: Shea Homes
Utilities & green energy
- Sewer: Public Sewer
- Water: City Water
- Utilities for property: Natural Gas Connected
Community & HOA
Community
- Features: Pool, Community Spa Htd, Tennis Court(s), Playground, Biking/Walking Path
- Subdivision: SEVILLE PARCEL 23
HOA
- Has HOA: Yes
- Services included: Maintenance Grounds, Street Maint
- HOA fee: $618 semi-annually
- HOA name: Seville HOA
- HOA phone: 602-957-9191
Location
- Region: Gilbert
Financial & listing details
- Price per square foot: $250/sqft
- Tax assessed value: $448,200
- Annual tax amount: $2,999
- Date on market: 7/8/2026
- Cumulative days on market: 63 days
- Listing terms: Cash,Conventional,FHA,VA Loan
- Ownership: Fee Simple
- Road surface type: Paved
Estimated market value
Not available
Estimated sales range
Not available
Not available
Price history
| Date | Event | Price |
|---|---|---|
| 7/22/2026 | Price change | $535,000-2.7%$250/sqft |
Source:  ARMLS #7049531 Report a problem ARMLS #7049531 Report a problem | ||
| 7/8/2026 | Listed for sale | $550,000+90.3%$257/sqft |
Source: ARMLS #7049531 Report a problem | ||
| 6/4/2025 | Listing removed | $2,695$1/sqft |
Source: Zillow Rentals Report a problem | ||
| 5/21/2025 | Listed for rent | $2,695+3.9%$1/sqft |
Source: Zillow Rentals Report a problem | ||
| 3/21/2023 | Listing removed | -- |
Source: Zillow Rentals Report a problem | ||
| 3/15/2023 | Listed for rent | $2,595$1/sqft |
Source: Zillow Rentals Report a problem | ||
| 4/21/2017 | Sold | $289,000-3.6%$135/sqft |
Source: ARMLS #5549806 Report a problem | ||
| 3/7/2017 | Price change | $299,900-1.7%$140/sqft |
Source: Realty Executives #5549806 Report a problem | ||
| 1/31/2017 | Price change | $305,000-3.2%$142/sqft |
Source: Realty Executives #5549806 Report a problem | ||
| 1/20/2017 | Listed for sale | $315,000+1.9%$147/sqft |
Source: Realty Executives #5549806 Report a problem | ||
| 6/20/2007 | Sold | $309,000+16.9%$144/sqft |
Source: ARMLS #2685495 Report a problem | ||
| 11/23/2005 | Sold | $264,340$123/sqft |
Source: Public Record Report a problem | ||
Public tax history
| Year | Property taxes | Tax assessment |
|---|---|---|
| 2025 | $2,918 +1.6% | $44,820 -7% |
| 2024 | $2,873 +2% | $48,180 +67.4% |
| 2023 | $2,816 +20.9% | $28,776 -6.3% |
| 2022 | $2,329 -3.8% | $30,710 +7% |
| 2021 | $2,422 +4% | $28,710 +8.3% |
| 2020 | $2,330 +3.3% | $26,510 +8.4% |
| 2019 | $2,255 | $24,450 +3.8% |
| 2018 | $2,255 +6.7% | $23,550 +3.9% |
| 2017 | $2,113 +7% | $22,660 +3.6% |
| 2016 | $1,974 -3.8% | $21,870 +3.3% |
| 2015 | $2,051 | $21,180 +5.8% |
| 2014 | -- | $20,020 +15.1% |
| 2013 | -- | $17,400 +13.5% |
| 2012 | -- | $15,330 -3.6% |
| 2011 | -- | $15,900 -9.3% |
| 2010 | -- | $17,530 -25% |
| 2009 | -- | $23,360 -17.2% |
| 2008 | -- | $28,200 +9.3% |
| 2007 | -- | $25,800 +748.7% |
| 2006 | -- | $3,040 +776.1% |
| 2005 | -- | $347 |
Find assessor info on the county website
Monthly payment
Est. payment
Payment breakdown
Explore the cost of this home by adjusting the details. Changes won't be saved.Climate risks
Neighborhood: Seville
Nearby schools
Schools provided by the listing agent
- Elementary: Riggs Elementary
- Middle: Willie & Coy Payne Jr. High
- High: Dr. Camille Casteel High School
- District: Chandler Unified District #80
Source: ARMLS. This data may not be complete. We recommend contacting the local school district to confirm school assignments for this home.

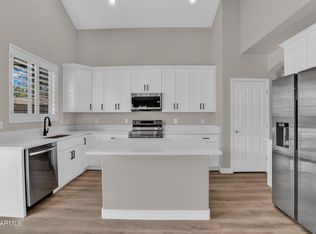


Similar homes
- $549,5005 bd3 ba2.5k sqft3320 E MERLOT Street, Gilbert, AZ 85298For Sale
 MLS ID #7004639, Barbara M Guy, ProSmart Realty. ARMLS
 - $530,0003 bd2 ba1.9k sqft3456 E VERNON Street, Gilbert, AZ 85298For Sale
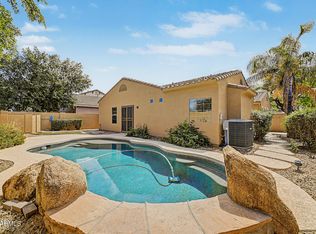 MLS ID #7011151, Richard Harless, AZ Flat Fee. ARMLS
 - $533,9004 bd2 ba1.9k sqft18664 E LARK Drive, Queen Creek, AZ 85142For Sale
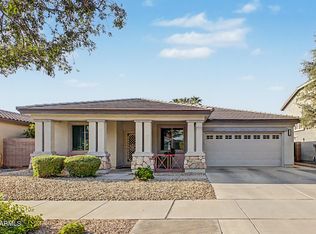 MLS ID #7064104, Dillon A Martin, My Home Group Real Estate. ARMLS
 - $529,9003 bd2 ba1.8k sqft2250 E AUGUSTA Avenue, Chandler, AZ 85249For Sale
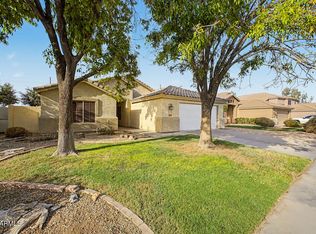 MLS ID #7073677, Cam Morrier, Occasio Realty. ARMLS
