Welcome to 3368 Forest Glen Drive. This charming home is located in the highlysought-after Village Green subdivision. The house has 4 bedrooms, 2.5 baths, and over2,300 square feet of living space. Recent updates include new appliances, flooring,paint, and a privacy fence that surrounds the backyard. You will appreciate thethoughtful details throughout, such as the arched entryways and elegant staircase in thefoyer.The home includes a large formal living room and a formal dining room that can alsoserve as an office. The spacious foyer leads into a family room that is prewired forsurround sound and features a wood-burning fireplace. The kitchen features newstainless-steel appliances, granite countertops, a farmhouse sink, and an island with awalnutbutcher block. Right off the garage, you will find a laundry room that features a new washer / dryer and a utility sink. Upstairs, the spacious owner's suite includes a bathroom with a garden tub, a separate shower, a water closet, and dual walk-in closets. Two additional bedrooms and a full bathroom provide ample space for family or guests. The room over the garage is huge and can serve as a fourth bedroom, media room, or playroom. Outside, the spacious fenced-in backyard backs up to a wooded area, providing privacy with no neighbors behind the property. The oversized 2-car garage has a workshop area with cabinets and a utility sink. The Village Green subdivision has amenities that include a neighborhood pool, walking trails, and a play park. It's conveniently located close to 526, downtown Charleston and the airport. You're also a stone's throw from countless shops, restaurants and multiple beaches. Don't miss this incredible opportunity to own a beautiful home in the desirable Village Green neighborhood!
Closed
$517,575
3368 Forest Glen Dr, Charleston, SC 29414
4beds
2,363sqft
Single Family Residence
Built in 1995
10,454 Square Feet Lot
$533,800 Zestimate®
$219/sqft
$3,228 Estimated rent
Home value
$533,800
$502,000 - $571,000
$3,228/mo
Zestimate® history
Owner options
List your home for rent
$3,228/mo
Rent Zestimate®
Find your next renter with Zillow Rental Manager. Plus, with online applications, you can quickly screen prospective tenants – for free.
$3,228/mo
Rent Zestimate®
Refinance and save
$2,977/mo
Est. payment
Refinancing to a lower rate could help reduce your monthly payments and save thousands over the life of the loan.
$2,977/mo
Est. payment
Explore your selling options
Work with a Zillow partner agent
Leverage their expertise and Zillow's premium Showcase listings to get your home seen by more buyers.
Get startedList with your own agent
Get your home in front of millions of buyers by listing it on Zillow.
Learn how to do itSell it yourself
Take full control of how buyers see your home on Zillow by listing For Sale by Owner (FSBO).
List your homeWhat's special
Wood-burning fireplacePrivacy fenceGarden tubFarmhouse sinkElegant staircaseSpacious fenced-in backyardNew stainless-steel appliances
Zillow last checked:
Listing updated:
Listed by:
Riverland Realty
Bought with:
Carolina One Real Estate
Source: CTMLS,MLS#: 24028105
Facts & features
Interior
Bedrooms & bathrooms
- Bedrooms: 4
- Bathrooms: 3
- Full bathrooms: 2
- 1/2 bathrooms: 1
Rooms
- Room types: Family Room, Living/Dining Combo, Office, Dining Room, Eat-In-Kitchen, Family, Formal Living, Foyer, Frog Attached, Laundry, Pantry, Separate Dining
Heating
- Electric, Heat Pump
Cooling
- Central Air
Appliances
- Laundry: Laundry Room
Features
- Ceiling - Blown, Ceiling - Smooth, High Ceilings, Garden Tub/Shower, Kitchen Island, Walk-In Closet(s), Ceiling Fan(s), Eat-in Kitchen, Formal Living, Entrance Foyer, Frog Attached, Pantry
- Flooring: Ceramic Tile, Laminate, Wood
- Number of fireplaces: 1
- Fireplace features: Family Room, One
Interior area
- Total structure area: 2,363
- Total interior livable area: 2,363 sqft
Property
Parking
- Total spaces: 2
- Parking features: Garage, Attached, Off Street
- Attached garage spaces: 2
Features
- Levels: Two
- Stories: 2
- Entry location: Ground Level
- Patio & porch: Patio, Front Porch
- Exterior features: Rain Gutters
- Fencing: Privacy
Lot
- Size: 10,454 Square Feet
- Features: Interior Lot
Details
- Parcel number: 3591500197
Construction
Type & style
- Home type: SingleFamily
- Architectural style: Traditional
- Property subtype: Single Family Residence
Materials
- Vinyl Siding
- Foundation: Raised
- Roof: Architectural
Condition
- New construction: No
- Year built: 1995
Utilities & green energy
- Sewer: Public Sewer
- Water: Public
- Utilities for property: Charleston Water Service, Dominion Energy
Community & HOA
Community
- Features: Club Membership Available, Park, Pool, Trash, Walk/Jog Trails
- Subdivision: Village Green
Location
- Region: Charleston
Financial & listing details
- Price per square foot: $219/sqft
- Tax assessed value: $517,600
- Annual tax amount: $2,654
- Date on market: 11/7/2024
- Listing terms: Any,Cash,Conventional
Price history
| Date | Event | Price |
|---|---|---|
| 12/27/2024 | Sold | $517,575-1.4%$219/sqft |
Source:  CTMLS #24028105 Report a problem CTMLS #24028105 Report a problem | ||
| 12/10/2024 | Contingent | $525,000$222/sqft |
Source: CTMLS #24028105 Report a problem | ||
| 11/7/2024 | Listed for sale | $525,000+9.6%$222/sqft |
Source: CTMLS #24028105 Report a problem | ||
| 8/16/2023 | Sold | $479,000-0.2%$203/sqft |
Source: CTMLS #23005441 Report a problem | ||
| 8/11/2023 | Pending sale | $479,999$203/sqft |
Source: CTMLS #23005441 Report a problem | ||
| 7/10/2023 | Contingent | $479,999$203/sqft |
Source: CTMLS #23005441 Report a problem | ||
| 6/13/2023 | Price change | $479,999-1.4%$203/sqft |
Source: CTMLS #23005441 Report a problem | ||
| 6/10/2023 | Listed for sale | $487,000$206/sqft |
Source: CTMLS #23005441 Report a problem | ||
| 6/2/2023 | Contingent | $487,000$206/sqft |
Source: CTMLS #23005441 Report a problem | ||
| 5/7/2023 | Listed for sale | $487,000$206/sqft |
Source: CTMLS #23005441 Report a problem | ||
| 4/25/2023 | Listing removed | -- |
Source: CTMLS #23005441 Report a problem | ||
| 4/7/2023 | Price change | $487,000-2.5%$206/sqft |
Source: CTMLS #23005441 Report a problem | ||
| 3/13/2023 | Listed for sale | $499,500$211/sqft |
Source: CTMLS #23005441 Report a problem | ||
Public tax history
| Year | Property taxes | Tax assessment |
|---|---|---|
| 2025 | $2,654 +5.6% | $20,700 +8% |
| 2024 | $2,514 +80.6% | $19,160 +83% |
| 2023 | $1,392 +5% | $10,470 |
| 2022 | $1,325 -4.5% | $10,470 |
| 2021 | $1,388 -3.5% | $10,470 |
| 2020 | $1,438 | $10,470 +14.8% |
| 2019 | $1,438 | $9,120 |
| 2017 | $1,438 +15.7% | $9,120 |
| 2016 | $1,243 +4.2% | $9,120 |
| 2015 | $1,193 -3.1% | $9,120 |
| 2014 | $1,232 | -- |
| 2011 | $1,232 +14.2% | -- |
| 2010 | $1,079 -2.3% | $7,980 |
| 2009 | $1,104 +7.8% | $7,980 |
| 2008 | $1,024 -22.3% | $7,980 |
| 2006 | $1,318 -0.9% | $7,980 |
| 2005 | $1,330 -4% | $7,980 +23.9% |
| 2004 | $1,386 +10.3% | $6,440 |
| 2003 | $1,257 +2.3% | $6,440 |
| 2002 | $1,228 +22.7% | $6,440 +32% |
| 2000 | $1,001 | $4,880 |
Find assessor info on the county website
Neighborhood: Village Green
Nearby homes
- $495,9004 bd2 ba2k sqft3372 Forest Glen Dr, Charleston, SC 29414Off Market
- $529,4003 bd3 ba2.1k sqft3364 Forest Glen Dr, Charleston, SC 29414Off Market
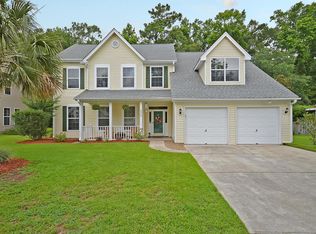
- $518,6004 bd2 ba2.1k sqft3376 Forest Glen Dr, Charleston, SC 29414Off Market
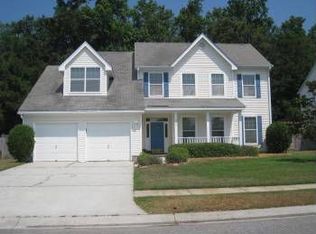
- $492,2003 bd2 ba2.1k sqft3360 Forest Glen Dr, Charleston, SC 29414Off Market
- $509,4003 bd2 ba2.3k sqft3287 Hunters Rest Dr, Charleston, SC 29414Off Market
- $516,6004 bd3 ba2.3k sqft3380 Forest Glen Dr, Charleston, SC 29414Off Market
- $526,4003 bd3 ba2.5k sqft3356 Forest Glen Dr, Charleston, SC 29414Off Market
- $569,3004 bd3 ba2k sqft3359 Forest Glen Dr, Charleston, SC 29414Off Market
Nearby schools
GreatSchools rating
- 8/10Drayton Hall Elementary SchoolGrades: PK-5Distance: 0.6 mi
- 4/10C. E. Williams Middle School For Creative & ScientGrades: 6-8Distance: 3 mi
- 7/10West Ashley High SchoolGrades: 9-12Distance: 2.8 mi
Schools provided by the listing agent
- Elementary: Drayton Hall
- Middle: C E Williams
- High: West Ashley
Source: CTMLS. This data may not be complete. We recommend contacting the local school district to confirm school assignments for this home.
Get a cash offer in 3 minutes
Find out how much your home could sell for in as little as 3 minutes with a no-obligation cash offer.
Estimated market value
$533,800
Get a cash offer in 3 minutes
Find out how much your home could sell for in as little as 3 minutes with a no-obligation cash offer.
Estimated market value
$533,800
- South Carolina
- Charleston County
- Charleston
- 29414
- Village Green
- 3368 Forest Glen Dr
Nearby cities
Nearby neighborhoods
Nearby zip codes
Other Charleston Topics
