Skip main navigation
Off market
  • $658,700

    3368 Goodyear St, Castle Rock, CO 80109

    3beds
    4,257sqft
    SingleFamily
    Built in 2017
    5,270 Square Feet Lot
    $658,700 Zestimate®
    $155/sqft
    $3,572 Estimated rent

    Home value

    $658,700

    $626,000 - $692,000

    $3,572/mo

    Zestimate® history
    Loading
    Loading...

    Owner options

    List your home for rent

    $3,572/mo

    Rent Zestimate®

    Find your next renter with Zillow Rental Manager. Plus, with online applications, you can quickly screen prospective tenants – for free.

    Learn more

    $3,572/mo

    Rent Zestimate®

    Refinance and save

    $4,055/mo

    Est. payment

    Refinancing to a lower rate could help reduce your monthly payments and save thousands over the life of the loan.

    See today's rates

    $4,055/mo

    Est. payment

    Explore your selling options

    Work with a Zillow partner agent

    Leverage their expertise and Zillow's premium Showcase listings to get your home seen by more buyers.

    Get started

    List with your own agent

    Get your home in front of millions of buyers by listing it on Zillow.

    Learn how to do it

    Sell it yourself

    Take full control of how buyers see your home on Zillow by listing For Sale by Owner (FSBO).

    List your home

    What's special

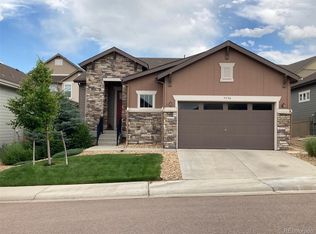
    Exceptional Maintenance Free Patio Home in The Meadows! This is the one You've Been Looking For, Checking off all the boxes on your Ideal Home! You'll be Impressed with this Amazing, Showroom Condition, Patio Home! Upon entering through the front doors, you're invited by the amazingly well planned out, large open concept floor-plan. With beautiful hardwood floors throughout, 8' Doors, 10' Ceilings, Large Windows, Really Making Your new Home feel Inviting and Spacious! The main level living area provides plenty of space with 3 Bedrooms, 3 Bathrooms, Home Office, including an abundance of closets & storage. The Private Master Bedroom Suite flows into an oversized Master Bathroom, dual sinks, huge walk-in shower, walk-in closet, Your Own Private Oasis. Enjoy Cooking in the Gourmet Kitchen, Complemented with Stainless Steel Appliances, Stunning Ceiling Height Cherry Cabinets, Gas Cooktop, Quartz Countertops, Large Pantry - Dream Kitchen (check). Kitchen opens up to an inviting Great Room, with formal dining area and an amazing gas fireplace for those cozy evenings! For those Amazing Colorado Days, Open up your Sliding Resort Style Doors, let the breeze in, enjoying time on the Covered Patio. For the "Fido" Family Member(s), backyard recently updated with "Pet Friendly Turf" by a Professional Landscapers. The 2100+ sq. ft. Unfinished Basement offers a blank canvas for your own Basement Design! Finishing off the remaining items on Your Checklist: Oversized Garage with 12'9" ceilings, 8' High Garage Door, Plantation Shutters, Energy Star Certified with 54 HERS Index Score, Move-In Ready (Check, Check, Check). For the Outdoor Enthusiast, miles of trails easily accessible from your front door and the Amazing Philip S. Miller Park nearby! Don't let this one pass you up!

    This property is off market, which means it's not currently listed for sale or rent on Zillow. This may be different from what's available on other websites or public sources.

    Facts & features

    Interior

    Bedrooms & bathrooms
    • Bedrooms: 3
    • Bathrooms: 3
    • Full bathrooms: 2
    • 1/2 bathrooms: 1
    Heating
    • Forced air, Gas
    Cooling
    • Central
    Appliances
    • Included: Dishwasher, Dryer, Microwave, Range / Oven, Refrigerator, Washer
    Features
    • Kitchen Island, Walk-In Closet(s), Wired for Data, Open Floorplan, Master Suite, Smoke Free
    • Flooring: Tile, Carpet, Hardwood
    • Windows: Double Pane Windows, Window Coverings
    • Basement: Unfinished
    • Has fireplace: Yes
    • Fireplace features: Gas, Great Room, Gas Log
    Interior area
    • Total interior livable area: 4,257 sqft
    • Finished area below ground: 0.00

    Property

    Parking
    • Total spaces: 2
    • Parking features: Garage - Attached
    Features
    • Patio & porch: Covered, Front Porch
    • Exterior features: Cement / Concrete
    Lot
    • Size: 5,270 Square Feet
    • Features: Landscaped, Sprinklers In Front, Sprinklers In Rear
    Details
    • Parcel number: 235133431018
    • Other equipment: Gas Valve

    Construction

    Type & style
    • Home type: SingleFamily
    • Architectural style: Traditional
    Materials
    • Frame
    • Roof: Composition
    Condition
    • Year built: 2017

    Utilities & green energy

    • Sewer: Public Sewer
    • Water: Public

    Community & HOA

    Community
    • Security: Smoke Detector(s)
    HOA
    • Has HOA: Yes
    • Amenities included: Clubhouse, Pool, Playground, Park
    • Services included: Trash, Maintenance Grounds, Insurance, Maintenance Structure, Recycling, Capital Reserves
    • HOA fee: $150 monthly
    Location
    • Region: Castle Rock

    Financial & listing details

    • Price per square foot: $155/sqft
    • Tax assessed value: $654,820
    • Annual tax amount: $4,623
    • Road surface type: Paved

    Price history

    DateEventPrice
    1/4/2021Sold$575,000+0%$135/sqft
    Source: Public Record Report a problem
    12/2/2020Pending sale$574,999$135/sqft
    Source: Colorado Home Realty #3252686 Report a problem
    11/20/2020Listed for sale$574,999+13.3%$135/sqft
    Source: Colorado Home Realty #3252686 Report a problem
    8/16/2017Sold$507,520-1.2%$119/sqft
    Source: Public Record Report a problem
    6/14/2017Pending sale$513,900$121/sqft
    Source: Denver Tech Center #9804655 Report a problem
    5/2/2017Listed for sale$513,900$121/sqft
    Source: Keller Williams DTC #9804655 Report a problem

    Public tax history

    YearProperty taxesTax assessment
    2025$4,623 -0.9%$40,920 -14.8%
    2024$4,666 +28.8%$48,010 -1%
    2023$3,623 -3.7%$48,480 +36%
    2022$3,763 $35,650 -2.8%
    2021-- $36,670 +0.5%
    2020$3,764 +12.2%$36,500
    2019$3,353 $36,500 +14.5%
    2018$3,353 +85.1%$31,870 +74.6%
    2017$1,812 +34.1%$18,250 +43.9%
    2016$1,351 +3.6%$12,680
    2015$1,305 $12,680
    Find assessor info on the county website

    Neighborhood: The Meadows

    Nearby schools

    GreatSchools rating
    Schools provided by the listing agent
    • Elementary: Meadow View
    • Middle: Castle Rock
    • High: Castle View
    • District: Douglas RE-1

    Source: The MLS. This data may not be complete. We recommend contacting the local school district to confirm school assignments for this home.

    Get a cash offer in 3 minutes
    Find out how much your home could sell for in as little as 3 minutes with a no-obligation cash offer.
    Estimated market value
    $658,700
    Get a cash offer in 3 minutes
    Find out how much your home could sell for in as little as 3 minutes with a no-obligation cash offer.
    Estimated market value
    $658,700