Welcome to Your Dream Home 3368 Grand Teton in Mountain Gate !!! Discover the perfect blend of luxury and comfort in this exquisite pool home located in the prestigious Mountain Gate community. This residence boasts a very spacious meticulously designed living space. Interior Features: Open-Concept Layout: Enjoy seamless flow between the gourmet kitchen, dining area, and living room, ideal for entertaining guests or relaxing with family. Chef's Kitchen: recently remodeled with ample counter space, and beautiful cabinetry with gorgeous granite countertops. Elegant Bedrooms: Retreat to your master suite oasis featuring walk-in closets and ensuite bathroom. Luxurious Bathrooms: Indulge in spa-like-sized bathrooms with dual sinks and separate tub and shower. New windows that helps with not just temperature but also helps with the noise reduction, new plumbing in the entire home as well as brand new two Furnaces & HVAC System. Private Pool: Dive into luxury with your sparkling pool, perfect for cooling off on hot summer days and hosting poolside gatherings. Outdoor Living: Entertain outdoors in style with a covered patio, landscaped gardens, and stunning mountain views. Garage and Parking: Includes 3 car garage and additional parking spaces for convenience. Community Features: Mountain Gate: Enjoy the amenities of this highly sought-after community, including nearby parks and walking trails. Prime Location: Conveniently located near parks, schools, and shopping centers, providing easy access to everything you need. Don't miss out on the opportunity to call this extraordinary, turn key property your home. Schedule your private showing today and experience the epitome of luxurious mountain living!
Sold for $950,000
Listed by: Sell My Home Real Estate • Lucas Smith • Contact: 714-759-9719
Bought with: Sell My Home Real Estate
$950,000
3368 Grand Teton Dr, Corona, CA 92881
4beds
3,021sqft
Single Family Residence
Built in 1998
8,276 Square Feet Lot
$1,017,400 Zestimate®
$314/sqft
$4,579 Estimated rent
Home value
$1,017,400
$967,000 - $1.07M
$4,579/mo
Zestimate® history
Owner options
List your home for rent
$4,579/mo
Rent Zestimate®
Find your next renter with Zillow Rental Manager. Plus, with online applications, you can quickly screen prospective tenants – for free.
$4,579/mo
Rent Zestimate®
Refinance and save
$5,958/mo
Est. payment
Refinancing to a lower rate could help reduce your monthly payments and save thousands over the life of the loan.
$5,958/mo
Est. payment
Explore your selling options
Work with a Zillow partner agent
Leverage their expertise and Zillow's premium Showcase listings to get your home seen by more buyers.
Get startedList with your own agent
Get your home in front of millions of buyers by listing it on Zillow.
Learn how to do itSell it yourself
Take full control of how buyers see your home on Zillow by listing For Sale by Owner (FSBO).
List your homeWhat's special
Zillow last checked:
Listing updated:
Listed by:
Lucas Smith DRE #01904757 714-759-9719,
Sell My Home Real Estate,
Maricela Smith DRE #01290331 714-759-9719,
Sell My Home Real Estate
Bought with:
Maricela Smith, DRE #01290331
Sell My Home Real Estate
Source: CRMLS,MLS#: IG24128839 Originating MLS: California Regional MLS
Originating MLS: California Regional MLSFacts & features
Interior
Bedrooms & bathrooms
- Bedrooms: 4
- Bathrooms: 3
- Full bathrooms: 2
- 1/2 bathrooms: 1
- Main level bathrooms: 1
- Main level bedrooms: 1
Rooms
- Room types: Bonus Room, Bedroom, Family Room, Kitchen, Laundry, Living Room, Primary Bedroom, Other, Utility Room, Dining Room
Primary bedroom
- Features: Primary Suite
Bedroom
- Features: Bedroom on Main Level
Bathroom
- Features: Bathtub, Dual Sinks, Enclosed Toilet, Linen Closet, Separate Shower, Tub Shower
Kitchen
- Features: Built-in Trash/Recycling, Granite Counters, Kitchen Island, Kitchen/Family Room Combo
Other
- Features: Walk-In Closet(s)
Heating
- Central, Forced Air
Cooling
- Central Air
Appliances
- Included: Built-In Range, Dishwasher, Gas Oven, Gas Range, Microwave, Water To Refrigerator
- Laundry: Inside, Laundry Room
Features
- Block Walls, Ceiling Fan(s), Separate/Formal Dining Room, Eat-in Kitchen, Granite Counters, Pantry, Recessed Lighting, Bedroom on Main Level, Primary Suite, Utility Room, Walk-In Closet(s)
- Flooring: Tile, Wood
- Doors: French Doors, Panel Doors
- Windows: Double Pane Windows
- Has fireplace: Yes
- Fireplace features: Family Room, Gas
- Common walls with other units/homes: No Common Walls
Interior area
- Total interior livable area: 3,021 sqft
Property
Parking
- Total spaces: 3
- Parking features: Door-Multi, Direct Access, Garage Faces Front, Garage, Garage Door Opener
- Attached garage spaces: 3
Features
- Levels: Two
- Stories: 2
- Entry location: 1st level
- Patio & porch: Concrete, Covered, Patio
- Has private pool: Yes
- Pool features: Gas Heat, Heated, In Ground, Private
- Has spa: Yes
- Spa features: Heated, In Ground
- Fencing: Block,Wood
- Has view: Yes
- View description: Mountain(s), Neighborhood
Lot
- Size: 8,276 Square Feet
- Features: Back Yard, Drip Irrigation/Bubblers, Front Yard, Garden, Sprinklers In Rear, Sprinklers In Front, Landscaped, Near Park, Rectangular Lot, Sprinklers Manual, Sloped Up, Trees, Walkstreet
Details
- Parcel number: 114441009
- Special conditions: Standard,Trust
Construction
Type & style
- Home type: SingleFamily
- Property subtype: Single Family Residence
Materials
- Stucco
- Foundation: Slab
- Roof: Tile
Condition
- Turnkey
- New construction: No
- Year built: 1998
Utilities & green energy
- Electric: Electricity - On Property
- Sewer: Public Sewer
- Water: Public
- Utilities for property: Electricity Available, Electricity Connected, Sewer Available, Sewer Connected, Water Available, Water Connected
Green energy
- Energy efficient items: Appliances, Lighting, Windows
- Water conservation: Water-Smart Landscaping
Community & HOA
Community
- Features: Street Lights, Sidewalks, Park
- Security: Carbon Monoxide Detector(s), Smoke Detector(s)
- Subdivision: Monticello
Location
- Region: Corona
Financial & listing details
- Price per square foot: $314/sqft
- Tax assessed value: $968,999
- Date on market: 6/25/2024
- Cumulative days on market: 11 days
- Listing terms: Submit
Price history
| Date | Event | Price |
|---|---|---|
| 8/16/2024 | Sold | $950,000+2.2%$314/sqft |
Source:  CRMLS #IG24128839 Report a problem CRMLS #IG24128839 Report a problem | ||
| 7/30/2024 | Pending sale | $930,000$308/sqft |
Source: CRMLS #IG24128839 Report a problem | ||
| 7/8/2024 | Contingent | $930,000$308/sqft |
Source: CRMLS #IG24128839 Report a problem | ||
| 6/25/2024 | Listed for sale | $930,000-2.1%$308/sqft |
Source: CRMLS #IG24128839 Report a problem | ||
| 8/22/2022 | Listing removed | -- |
Source:  RE/MAX International Report a problem RE/MAX International Report a problem | ||
| 5/21/2022 | Listed for sale | $950,000+179.4%$314/sqft |
Source: RE/MAX International #IG22108253 Report a problem | ||
| 2/10/2009 | Sold | $340,000-20.5%$113/sqft |
Source: Public Record Report a problem | ||
| 3/25/2008 | Sold | $427,500-46.6%$142/sqft |
Source: Public Record Report a problem | ||
| 11/17/2006 | Sold | $800,000+9.7%$265/sqft |
Source: Public Record Report a problem | ||
| 11/10/2005 | Sold | $729,000+66.1%$241/sqft |
Source: Public Record Report a problem | ||
| 9/19/2003 | Sold | $439,000$145/sqft |
Source: Public Record Report a problem | ||
Public tax history
| Year | Property taxes | Tax assessment |
|---|---|---|
| 2026 | -- | $968,999 +2% |
| 2025 | $11,096 +114.5% | $950,000 +121.4% |
| 2024 | $5,172 +1.3% | $429,109 +2% |
| 2023 | $5,106 +1.7% | $420,696 +2% |
| 2022 | $5,020 +1.9% | $412,448 +2% |
| 2021 | $4,928 -0.6% | $404,361 +1% |
| 2020 | $4,956 -4.2% | $400,216 +2% |
| 2019 | $5,173 -16.8% | $392,370 +2% |
| 2018 | $6,214 +1.8% | $384,677 +2% |
| 2017 | $6,103 | $377,135 +2% |
| 2016 | $6,103 +2.1% | $369,741 +1.5% |
| 2015 | $5,976 +0.9% | $364,189 +2% |
| 2014 | $5,923 | $357,058 +0.5% |
| 2013 | -- | $355,446 +2% |
| 2012 | -- | $348,477 +2% |
| 2011 | -- | $341,645 +0.8% |
| 2010 | -- | $339,094 -12.4% |
| 2009 | -- | $387,000 -33.5% |
| 2008 | -- | $582,000 -27.3% |
| 2007 | -- | $800,000 +9.7% |
| 2006 | -- | $729,000 +53.6% |
| 2005 | -- | $474,578 +86.6% |
| 2003 | -- | $254,370 +2% |
| 2002 | -- | $249,383 +2% |
| 2001 | $4,486 -4.7% | $244,494 +2% |
| 2000 | $4,706 | $239,700 |
Find assessor info on the county website
Neighborhood: South Corona
Nearby homes
- $1,006,2005 bd3 ba3.5k sqft3352 Grand Teton Dr, Corona, CA 92881Off Market

- $974,8005 bd3 ba3.1k sqft3384 Grand Teton Dr, Corona, CA 92881Off Market

- $932,8004 bd3 ba3k sqft3336 Grand Teton Dr, Corona, CA 92881Off Market
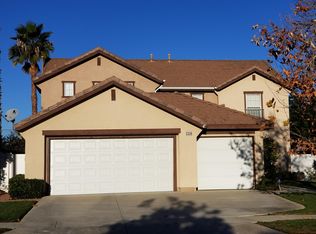
- $969,0004 bd2 ba3.5k sqft3404 Grand Teton Dr, Corona, CA 92881Off Market
- $1,077,9004 bd2 ba3.5k sqft313 Minaret St, Corona, CA 92881Off Market
- $901,2003 bd2 ba2.4k sqft318 Adirondack Dr, Corona, CA 92881Off Market
- $931,7005 bd2 ba3k sqft3418 Grand Teton Dr, Corona, CA 92881Off Market
- $948,3004 bd2 ba3.1k sqft3320 Grand Teton Dr, Corona, CA 92881Off Market
Nearby schools
GreatSchools rating
- 8/10Foothill Elementary SchoolGrades: K-6Distance: 1.1 mi
- 5/10Citrus Hills Intermediate SchoolGrades: 7-8Distance: 0.2 mi
- 8/10Santiago High SchoolGrades: 9-12Distance: 1.3 mi
Get a cash offer in 3 minutes
Find out how much your home could sell for in as little as 3 minutes with a no-obligation cash offer.
Estimated market value
$1,017,400
Get a cash offer in 3 minutes
Find out how much your home could sell for in as little as 3 minutes with a no-obligation cash offer.
Estimated market value
$1,017,400
- California
- Riverside County
- Corona
- 92881
- South Corona
- 3368 Grand Teton Dr
Nearby cities
Nearby neighborhoods
Nearby zip codes
Other Corona Topics
