Welcome to DeNova Homes Davis - 55 Active Community, Bretton Woods, located in the vibrant city of Davis and directly across from Sutter Davis Hospital. Amenities include a beautiful clubhouse, pool, bocce ball court, parks, and walking trails. This features 2 bed/2.5 bath modern contemporary exterior and a spectacular open concept living space, counter seating, and cozy breakfast area for sunny mornings. The Kitchen is the focal point, center island, beautiful craftsman cabinets, sleek quartz countertops, designer chosen backsplash, upgraded laminate flooring, tile in selected areas and stainless-steel LG dishwasher, sink, gas stove/oven with an overhead built microwave. Landscaped rear yard included with a great front porch for watching sunsets. Embrace the opportunity to make this stylish Bungalow your forever home!
Closed
Zestimate®
$724,900
3368 Houser Court, Davis, CA 95616
2beds
1,350sqft
Single Family Residence
Built in 2024
4,730 Square Feet Lot
$724,900 Zestimate®
$537/sqft
$3,330 Estimated rent
Home value
$724,900
$674,000 - $783,000
$3,330/mo
Zestimate® history
Owner options
List your home for rent
$3,330/mo
Rent Zestimate®
Find your next renter with Zillow Rental Manager. Plus, with online applications, you can quickly screen prospective tenants – for free.
$3,330/mo
Rent Zestimate®
Refinance and save
$5,138/mo
Est. payment
Refinancing to a lower rate could help reduce your monthly payments and save thousands over the life of the loan.
$5,138/mo
Est. payment
Explore your selling options
Work with a Zillow partner agent
Leverage their expertise and Zillow's premium Showcase listings to get your home seen by more buyers.
Get startedList with your own agent
Get your home in front of millions of buyers by listing it on Zillow.
Learn how to do itSell it yourself
Take full control of how buyers see your home on Zillow by listing For Sale by Owner (FSBO).
List your homeWhat's special
Beautiful craftsman cabinetsLandscaped rear yardCenter islandSleek quartz countertopsStainless-steel lg dishwasherDesigner chosen backsplashCounter seating
Zillow last checked:
Listing updated:
Listed by:
Ann Marie Olson DRE #01281527 925-255-1808,
DeNova Home Sales Inc 925-255-1808
Bought with:
Ann Marie Olson, DRE #01281527
DeNova Home Sales Inc
Source: BAREIS,MLS#: 226010281 Originating MLS: Sonoma
Facts & features
Interior
Bedrooms & bathrooms
- Bedrooms: 2
- Bathrooms: 3
- Full bathrooms: 2
- 1/2 bathrooms: 1
Rooms
- Room types: Master Bedroom, Master Bathroom, Laundry, Kitchen, Family Room, Dining Room
Primary bedroom
- Features: Ground Floor, Closet
- Level: Main
Bedroom
- Level: Main
Primary bathroom
- Features: Tile, Low-Flow Toilet(s), Low-Flow Shower(s), Double Vanity, Shower Stall(s), Closet
Bathroom
- Features: Low-Flow Toilet(s), Low-Flow Shower(s), Shower Stall(s)
- Level: Main
Dining room
- Features: Other, Dining/Family Combo
- Level: Main
Family room
- Level: Main
Kitchen
- Features: Kitchen/Family Combo, Kitchen Island, Quartz Counter, Pantry Closet, Breakfast Area, Space in Kitchen
- Level: Main
Living room
- Features: Great Room
Heating
- Hot Water, Gas, Central
Cooling
- Central Air, Smart Vent, Ceiling Fan(s)
Appliances
- Included: Free-Standing Gas Oven, ENERGY STAR Qualified Appliances, Tankless Water Heater, Plumbed For Ice Maker, Microwave, Disposal, Dishwasher, Gas Water Heater, Free-Standing Gas Range
- Laundry: Inside Area, Hookups Only, Ground Floor, Cabinets
Features
- Flooring: Tile, Laminate, Carpet
- Windows: Screens, Low Emissivity Windows, Dual Pane Full, Caulked/Sealed
- Has basement: No
- Has fireplace: Yes
Interior area
- Total structure area: 1,350
- Total interior livable area: 1,350 sqft
Property
Parking
- Total spaces: 2
- Parking features: Inside Entrance, Guest, Garage Faces Front, Garage Door Opener, Side By Side, Attached, Paved
- Attached garage spaces: 2
- Has uncovered spaces: Yes
Accessibility
- Accessibility features: Wheelchair Access
Features
- Levels: One
- Stories: 1
- Patio & porch: Front Porch
- Pool features: Lap, Gas Heat, Pool/Spa Combo, Community, In Ground
- Spa features: In Ground
- Fencing: Full,Wood,Back Yard
- Has view: Yes
- View description: Mountain(s)
Lot
- Size: 4,730 Square Feet
- Features: Low Maintenance, Landscape Front, Landscaped, Street Lights, Curb(s), Close to Clubhouse
Details
- Parcel number: 036060037000
- Zoning: Residental
- Special conditions: Other,Standard
Construction
Type & style
- Home type: SingleFamily
- Architectural style: Bungalow
- Property subtype: Single Family Residence
Materials
- Frame, Floor Insulation, Concrete
- Foundation: Slab, Concrete
- Roof: Tile,Cement
Condition
- New Construction
- New construction: Yes
- Year built: 2024
Details
- Builder name: DeNova Homes
Utilities & green energy
- Electric: 220 Volts in Laundry, 220 Volts in Kitchen, 220 Volts
- Sewer: Public Sewer
- Water: Public
- Utilities for property: Natural Gas Connected, Underground Utilities, Internet Available, Electricity Connected, Cable Available
Green energy
- Energy efficient items: Appliances
- Energy generation: Solar
Community & HOA
Community
- Security: Smoke Detector(s), Carbon Monoxide Detector(s)
- Senior community: Yes
- Subdivision: Bretton Woods
HOA
- Has HOA: Yes
- Amenities included: Trail(s), Spa/Hot Tub, Fitness Center, Recreation Room, Dog Park, Clubhouse, Pool, Barbecue
- Services included: Management, Maintenance Grounds, Recreation Facility, Pool, Common Areas
- HOA fee: $400 monthly
Location
- Region: Davis
Financial & listing details
- Price per square foot: $537/sqft
- Tax assessed value: $586,572
- Date on market: 1/28/2026
- Electric utility on property: Yes
- Road surface type: Paved
Price history
| Date | Event | Price |
|---|---|---|
| 10/2/2026 | Sold | $724,900-0.1%$537/sqft |
Source:  BAREIS #226010281 Report a problem | ||
| 7/6/2026 | Pending sale | $725,900$538/sqft |
Source: BAREIS #226010281 Report a problem | ||
| 1/28/2026 | Listed for sale | $725,900$538/sqft |
Source: DeNova Homes Report a problem | ||
Public tax history
| Year | Property taxes | Tax assessment |
|---|---|---|
| 2026 | -- | $586,572 +2% |
| 2025 | $7,827 | $575,071 |
Find assessor info on the county website
Neighborhood: 95616
Nearby homes
- $750,9002 bd3 ba1.3k sqft3303 Houser Ct, Davis, CA 95616Sold
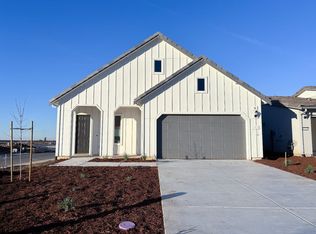
- $726,6002 bd3 ba1.3k sqft5534 Thomson Loop, Davis, CA 95616Off Market
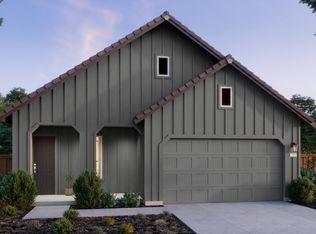
- $719,5002 bd3 ba1.3k sqft3360 Houser Ct, Davis, CA 95616New Construction

- $751,000-- bd-- ba-- sqft3423 Houser Ct, Davis, CA 95616Sold
- $747,5002 bd2 ba1.3k sqft3352 Houser Ct, Davis, CA 95616Sold
- $785,000-- bd-- ba-- sqft3311 Houser Ct, Davis, CA 95616Off Market
- $726,000-- bd-- ba-- sqft3376 Houser Ct, Davis, CA 95616Sold
- $725,000-- bd-- ba-- sqft3415 Houser Ct, Davis, CA 95616Sold
Nearby schools
GreatSchools rating
- 10/10Robert E. Willett Elementary SchoolGrades: K-6Distance: 0.8 mi
- 7/10Ralph Waldo Emerson Junior High SchoolGrades: 7-9Distance: 0.7 mi
- 10/10Davis Senior High SchoolGrades: 10-12Distance: 1.4 mi
Schools provided by the listing agent
- District: Davis Unified
Source: BAREIS. This data may not be complete. We recommend contacting the local school district to confirm school assignments for this home.
Get a cash offer in 3 minutes
Find out how much your home could sell for in as little as 3 minutes with a no-obligation cash offer.
Estimated market value
$724,900
Get a cash offer in 3 minutes
Find out how much your home could sell for in as little as 3 minutes with a no-obligation cash offer.
Estimated market value
$724,900
- California
- Yolo County
- Davis
- 95616
- 3368 Houser Court
