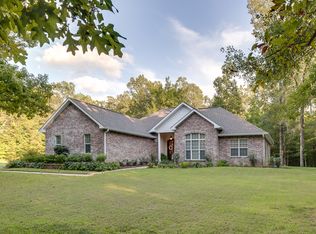
This modern farmhouse, currently under construction, stands out with custom accents throughout, offering a unique alternative to cookie-cutter homes. Located in the coveted Forest Edge subdivision in Woodworth, within the Caroline Dorman school zone, it features a stunning exterior with stonework, board-and-batten siding, standing seam metal canopies, and a shingle roof. Lanterns at the front foyer add a welcoming touch.
Inside, the living room showcases a gas fireplace with a white oak mantle, white oak beam and built-ins. The kitchen is designed for both style and function, featuring a natural gas cooktop, quartz countertops, a fireclay farmhouse sink, and a walk-in pantry with a butcher block top and window seat. A built-in coffee bar enhances daily convenience.
The primary suite includes dual vanities, a freestanding tub, and a custom micro cement shower with a glass door and teakwood seat. The walk-in closet features a built-in dresser, and a drop-off zone off the garage provides extra storage.
An extra-large back patio with a gas fireplace creates an ideal outdoor retreat. With a tankless hot water heater and other energy-efficient features, this thoughtfully designed home offers a perfect blend of modern amenities and timeless charm.
Closed
Price Unknown
3368 Kisatchie Cir, Woodworth, LA 71485
4beds
2,303sqft
Single Family Residence
Built in 2025
0.47 Acres Lot
$482,500 Zestimate®
$--/sqft
$2,834 Estimated rent
Home value
$482,500
$367,000 - $632,000
$2,834/mo
Zestimate® history
Owner options
List your home for rent
$2,834/mo
Rent Zestimate®
Find your next renter with Zillow Rental Manager. Plus, with online applications, you can quickly screen prospective tenants – for free.
$2,834/mo
Rent Zestimate®
Refinance and save
Refinancing to a lower rate could help reduce your monthly payments and save thousands over the life of the loan.
Explore your selling options
Work with a Zillow partner agent
Leverage their expertise and Zillow's premium Showcase listings to get your home seen by more buyers.
Get startedList with your own agent
Get your home in front of millions of buyers by listing it on Zillow.
Learn how to do itSell it yourself
Take full control of how buyers see your home on Zillow by listing For Sale by Owner (FSBO).
List your homeWhat's special
Primary suiteQuartz countertopsCustom micro cement showerWhite oak mantleStanding seam metal canopiesDual vanitiesFreestanding tub
Zillow last checked:
Listing updated:
Listed by:
JENNIFER BYRD,
RITCHIE REAL ESTATE
Bought with:
Luke Borrel, 99564778
Ahrens Realty Company, LLC
Source: GCLRA,MLS#: 2470655Originating MLS: Greater Central Louisiana REALTORS Association
Facts & features
Interior
Bedrooms & bathrooms
- Bedrooms: 4
- Bathrooms: 3
- Full bathrooms: 3
Primary bedroom
- Level: Lower
- Dimensions: 16x16.6
Bedroom
- Level: Lower
- Dimensions: 11x12.1
Bedroom
- Level: Lower
- Dimensions: 15x11.3
Bedroom
- Level: Lower
- Dimensions: 12x12
Dining room
- Level: Lower
- Dimensions: 12.3x11.8
Living room
- Level: Lower
- Dimensions: 18x18.3
Heating
- Central
Cooling
- Central Air
Appliances
- Included: Dishwasher, Oven, Range, ENERGY STAR Qualified Appliances
- Laundry: Washer Hookup, Dryer Hookup
Features
- Butler's Pantry, Ceiling Fan(s), Carbon Monoxide Detector, Granite Counters, Pantry
- Has fireplace: Yes
- Fireplace features: Gas
Interior area
- Total structure area: 2,970
- Total interior livable area: 2,303 sqft
Property
Parking
- Total spaces: 2
- Parking features: Attached, Garage, Two Spaces, Garage Door Opener
- Has attached garage: Yes
Features
- Levels: One
- Stories: 1
- Patio & porch: Concrete, Patio, Porch
- Exterior features: Porch, Patio, Outdoor Kitchen
- Pool features: None
Lot
- Size: 0.47 Acres
- Dimensions: 109 x 176 x 122 x 180
- Features: City Lot, Rectangular Lot
Details
- Special conditions: None
Construction
Type & style
- Home type: SingleFamily
- Architectural style: Other
- Property subtype: Single Family Residence
Materials
- Brick Veneer
- Foundation: Slab
- Roof: Shingle
Condition
- New Construction
- New construction: Yes
- Year built: 2025
Details
- Builder name: JLK
- Warranty included: Yes
Utilities & green energy
- Sewer: Public Sewer
- Water: Public
Green energy
- Energy efficient items: Appliances, HVAC, Lighting, Water Heater, Windows
Community & HOA
Community
- Subdivision: FOREST EDGE
HOA
- Has HOA: No
Location
- Region: Woodworth
Financial & listing details
- Date on market: 10/14/2024
- Listing agreement: Exclusive Right To Sell
Price history
| Date | Event | Price |
|---|---|---|
| 1/24/2025 | Sold | -- |
Source: GCLRA #2470655 Report a problem | ||
| 12/17/2024 | Contingent | $465,000$202/sqft |
Source: GCLRA #2470655 Report a problem | ||
| 12/17/2024 | Price change | $465,000+1.1%$202/sqft |
Source: GCLRA #2470655 Report a problem | ||
| 10/14/2024 | Listed for sale | $459,900$200/sqft |
Source: GCLRA #2470655 Report a problem | ||
Public tax history
Tax history is unavailable.
Neighborhood: 71485
Nearby homes
- $651,600-- bd2 ba2.3k sqft3328 Kisatchie Cir, Woodworth, LA 71485Off Market
- $435,6004 bd2 ba2.4k sqft1313 Lake Dr, Woodworth, LA 71485Off Market
- $384,200-- bd-- ba1.9k sqft1303 Lake Dr, Woodworth, LA 71485Off Market
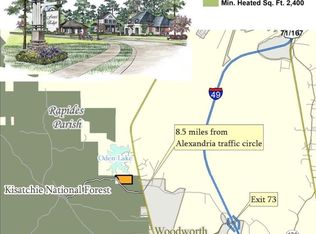
- $60,0000.574 Acres0 Kisatchie Cir #45, Woodworth, LA 71485Lot/Land
- $389,6004 bd2 ba2.2k sqft1317 Lake Dr, Woodworth, LA 71485Off Market
- $282,7003 bd2 ba1.6k sqft1321 Lake Dr, Woodworth, LA 71485Off Market
- $331,300-- bd2 ba939 sqft2229 Forest Trl, Woodworth, LA 71485Off Market
- $380,3003 bd2 ba2.2k sqft1299 Lake Dr, Woodworth, LA 71485Off Market
- $419,300-- bd1 ba2.2k sqft2225 Forest Trl, Woodworth, LA 71485Off Market
Nearby schools
GreatSchools rating
- 7/10Caroline Dormon Junior High SchoolGrades: PK-8Distance: 0.3 mi
- 8/10Alexandria Senior High SchoolGrades: 9-12Distance: 6 mi
Schools provided by the listing agent
- Elementary: Caroline Dorm
- Middle: Caroline Dorm
- High: ASH
Source: GCLRA. This data may not be complete. We recommend contacting the local school district to confirm school assignments for this home.
Sell for more on Zillow
Get a Zillow Showcase℠ listing at no additional cost and you could sell for .
$482,500
2% more
+$9,650
With Zillow Showcase(estimated)
$492,150
- Louisiana
- Rapides Parish
- Woodworth
- 71485
- 3368 Kisatchie Cir
Nearby cities
Nearby zip codes
Other Woodworth Topics
