Skip main navigation
Sold for $305,000
  • $305,000

    3368 Merganser Dr., Conway, SC 29527

    3beds
    1,628sqft
    Single Family Residence
    Built in 2018
    0.35 Acres Lot
    $299,600 Zestimate®
    $187/sqft
    $2,045 Estimated rent

    Home value

    $299,600

    $279,000 - $324,000

    $2,045/mo

    Zestimate® history
    Loading
    Loading...

    Owner options

    List your home for rent

    $2,045/mo

    Rent Zestimate®

    Find your next renter with Zillow Rental Manager. Plus, with online applications, you can quickly screen prospective tenants – for free.

    Learn more

    $2,045/mo

    Rent Zestimate®

    Refinance and save

    $1,732/mo

    Est. payment

    Refinancing to a lower rate could help reduce your monthly payments and save thousands over the life of the loan.

    See today's rates

    $1,732/mo

    Est. payment

    Explore your selling options

    Work with a Zillow partner agent

    Leverage their expertise and Zillow's premium Showcase listings to get your home seen by more buyers.

    Get started

    List with your own agent

    Get your home in front of millions of buyers by listing it on Zillow.

    Learn how to do it

    Sell it yourself

    Take full control of how buyers see your home on Zillow by listing For Sale by Owner (FSBO).

    List your home

    What's special

    Lush flower bedsWell-appointed kitchenPeaceful cul-de-sacCarolina roomOpen concept layoutShaded awning-covered patioPrimary suite
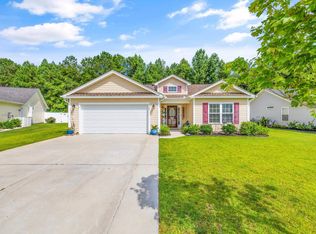
    Welcome to 3368 Merganser Drive - a beautifully maintained 3-bedroom, 2-bathroom home nestled in the desirable Woodland Lakes community of Conway, SC. Tucked away on a peaceful cul-de-sac, this stunning property offers privacy, space, and style in a neighborhood known for its natural beauty and tranquil charm. Step inside and be captivated by the open concept layout and soaring vaulted ceilings that create a spacious and inviting atmosphere the moment you walk through the door. The heart of the home features a well-appointed kitchen with stainless steel appliances, plenty of cabinet space, and a seamless flow into the dining and living areas - perfect for both everyday living and entertaining. The primary suite is a true retreat, offering plenty of space, a ceiling fan, and a spa-like en suite bathroom with a double vanity, walk-in shower, and large walk-in closet. Two additional bedrooms are equally spacious and include ceiling fans for year-round comfort. Enjoy your morning coffee or unwind after a long day in the bright and airy Carolina Room, complete with ceiling fans and tranquil views of your beautifully landscaped, fully fenced backyard. Step outside to your shaded, awning-covered patio and take in the lush flower beds, mature landscaping, and built-in irrigation system - all meticulously maintained for easy, low-maintenance living. This home also features a two-car garage and comes fully equipped with a washer and dryer, making it completely move-in ready. Living in Woodland Lakes means enjoying the peace of a natural gas community with beautiful green spaces, scenic ponds, and a pedestrian-friendly layout. You'll also love being just minutes from historic downtown Conway, where you can stroll along the Riverwalk, explore local shops, dine along the waterfront, and catch a show at the Theatre of the Republic. With Coastal Carolina University, Horry County Museum, and top-rated healthcare facilities nearby - plus easy access to parks, trails, and the Waccamaw River - this location truly offers the perfect blend of serenity and convenience. Don't miss your chance to make 3368 Merganser Dr. your next home - where comfort, style, and location come together in perfect harmony. Schedule your showing today!

    Zillow last checked:

    Listing updated:

    Listed by:

    Joseph A Barrientos Fierros 843-359-2528,

    Century 21 The Harrelson Group

    Bought with:

    Christy A Osborne, 112199

    EXP Realty LLC

    Source: CCAR,MLS#: 2508990MLS LogoOriginating MLS: Coastal Carolinas Association of Realtors

    Facts & features

    Interior

    Bedrooms & bathrooms
    • Bedrooms: 3
    • Bathrooms: 2
    • Full bathrooms: 2
    Primary bedroom
    • Level: First
    Bedroom 1
    • Level: First
    Bedroom 2
    • Level: First
    Dining room
    • Features: Vaulted Ceiling(s)
    Family room
    • Features: Ceiling Fan(s), Vaulted Ceiling(s)
    Kitchen
    • Features: Breakfast Bar, Pantry, Stainless Steel Appliances, Solid Surface Counters
    Living room
    • Features: Ceiling Fan(s), Vaulted Ceiling(s)
    Other
    • Features: Bedroom on Main Level, Utility Room
    Heating
    • Central, Electric, Gas
    Cooling
    • Central Air
    Appliances
    • Included: Dishwasher, Freezer, Disposal, Microwave, Range, Refrigerator, Dryer, Washer
    • Laundry: Washer Hookup
    Features
    • Split Bedrooms, Breakfast Bar, Bedroom on Main Level, Stainless Steel Appliances, Solid Surface Counters
    • Flooring: Vinyl
    • Doors: Insulated Doors
    Interior area
    • Total structure area: 2,635
    • Total interior livable area: 1,628 sqft

    Property

    Parking
    • Total spaces: 4
    • Parking features: Attached, Garage, Two Car Garage, Garage Door Opener
    • Attached garage spaces: 2
    Features
    • Levels: One
    • Stories: 1
    • Patio & porch: Patio
    • Exterior features: Patio
    Lot
    • Size: 0.35 Acres
    • Features: City Lot, Rectangular, Rectangular Lot
    Details
    • Additional parcels included: ,
    • Parcel number: 36907030007
    • Zoning: RES
    • Special conditions: None

    Construction

    Type & style
    • Home type: SingleFamily
    • Architectural style: Ranch
    • Property subtype: Single Family Residence
    Materials
    • Vinyl Siding, Wood Frame
    • Foundation: Slab
    Condition
    • Resale
    • Year built: 2018
    Details
    • Builder model: Beaty
    • Builder name: Beverly Homes

    Utilities & green energy

    • Water: Public
    • Utilities for property: Cable Available, Electricity Available, Natural Gas Available, Other, Phone Available, Sewer Available, Underground Utilities, Water Available
    Green energy
    • Energy efficient items: Doors, Windows

    Community & neighborhood

    Security
    • Security features: Smoke Detector(s)
    Community
    • Community features: Long Term Rental Allowed
    Location
    • Region: Conway
    • Subdivision: Woodland Lakes

    HOA & financial

    HOA
    • Has HOA: Yes
    • HOA fee: $35 monthly
    • Services included: Association Management, Common Areas

    Other

    Other facts
    • Listing terms: Cash,Conventional,FHA,VA Loan

    Price history

    DateEventPrice
    5/21/2025Sold$305,000-4.4%$187/sqft
    Source: CCAR #2508990 Report a problem
    4/22/2025Contingent$319,000$196/sqft
    Source: CCAR #2508990 Report a problem
    4/10/2025Listed for sale$319,000$196/sqft
    Source: CCAR #2508990 Report a problem
    4/4/2025Listing removed$319,000$196/sqft
    Source: CCAR #2500048 Report a problem
    3/29/2025Price change$319,000-3.3%$196/sqft
    Source: CCAR #2500048 Report a problem
    3/11/2025Price change$330,000-1.5%$203/sqft
    Source: CCAR #2500048 Report a problem
    1/5/2025Listed for sale$335,000-1.3%$206/sqft
    Source: CCAR #2500048 Report a problem
    11/14/2024Listing removed$339,500$209/sqft
    Source: CCAR #2418521 Report a problem
    11/6/2024Price change$339,500-1.6%$209/sqft
    Source: CCAR #2418521 Report a problem
    9/10/2024Price change$345,000-1.4%$212/sqft
    Source: CCAR #2418521 Report a problem
    9/6/2024Price change$350,000-2.5%$215/sqft
    Source: CCAR #2418521 Report a problem
    8/9/2024Listed for sale$359,000+26%$221/sqft
    Source: CCAR #2418521 Report a problem
    8/30/2021Sold$285,000$175/sqft
    Source: CCAR #2113317 Report a problem
    7/22/2021Pending sale$285,000$175/sqft
    Source: CCAR #2113317 Report a problem
    6/18/2021Listed for sale$285,000+52.4%$175/sqft
    Source: CCAR #2113317 Report a problem
    9/7/2018Sold$187,005$115/sqft
    Source: Public Record Report a problem

    Public tax history

    YearProperty taxesTax assessment
    2024$1,661 +7.7%$313,631 +4.4%
    2023$1,542 -6.9%$300,480 +5.9%
    2022$1,656 +69.6%$283,780
    2021$976 +2.8%--
    2020$950 --
    2019-- --
    2018$116 $2,500

    Find assessor info on the county website

    Neighborhood: 29527

    Nearby schools

    GreatSchools rating
    Schools provided by the listing agent
    • Elementary: Pee Dee Elementary School
    • Middle: Whittemore Park Middle School
    • High: Conway High School

    Source: CCAR. This data may not be complete. We recommend contacting the local school district to confirm school assignments for this home.

    Get pre-qualified for a loan
    At Zillow Home Loans, we can pre-qualify you in as little as 5 minutes with no impact to your credit score.

    An equal housing lender. NMLS #10287.

    Sell for more on Zillow
    Get a Zillow Showcase℠ listing at no additional cost and you could sell for .
    $299,600
    2% more
    +$5,992
    With Zillow Showcase(estimated)
    $305,592