Skip main navigation
Sold
  • $320,000

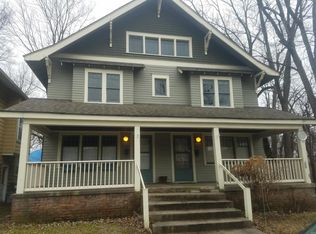
    3368 N Washington Blvd, Indianapolis, IN 46205

    5beds
    2,734sqft
    Residential, Single Family Residence
    Built in 1911
    4,356 Square Feet Lot
    $328,000 Zestimate®
    $117/sqft
    $3,195 Estimated rent

    Home value

    $328,000

    $298,000 - $361,000

    $3,195/mo

    Zestimate® history
    Loading
    Loading...

    Owner options

    List your home for rent

    $3,195/mo

    Rent Zestimate®

    Find your next renter with Zillow Rental Manager. Plus, with online applications, you can quickly screen prospective tenants – for free.

    Learn more

    $3,195/mo

    Rent Zestimate®

    Refinance and save

    $2,007/mo

    Est. payment

    Refinancing to a lower rate could help reduce your monthly payments and save thousands over the life of the loan.

    See today's rates

    $2,007/mo

    Est. payment

    Explore your selling options

    Work with a Zillow partner agent

    Leverage their expertise and Zillow's premium Showcase listings to get your home seen by more buyers.

    Get started

    List with your own agent

    Get your home in front of millions of buyers by listing it on Zillow.

    Learn how to do it

    Sell it yourself

    Take full control of how buyers see your home on Zillow by listing For Sale by Owner (FSBO).

    List your home

    What's special

    Original built-in hutchGranite countertopsBright and inviting spacesUpstairs laundry
    Why choose between a home and an investment property when you can have both? Welcome to 3368 N Washington Blvd, a beautifully updated property that blends modern convenience with timeless charm. This versatile home offers endless possibilities-live in the spacious upstairs while renting out the downstairs apartment, or enjoy it all as a single-family home! The upstairs features bright and inviting spaces with natural light throughout, granite countertops in the kitchen, and the convenience of an upstairs laundry. The dining room boasts the original built-in hutch, a stunning piece of history that adds character to the home. The downstairs apartment, complete with its own private entrance, is perfect for short-term rentals, long-term tenants, or as a private guest suite. Whether you're looking to grow your rental portfolio or create a flexible living arrangement, this setup offers incredible potential. Situated in a prime Indianapolis neighborhood, this property is just minutes from downtown and local hotspots, combining charm, convenience, and opportunity. And Super Close to the Redline! Don't miss out on this unique property-schedule your tour today!

    Zillow last checked:

    Listing updated:

    Listed by:

    Kaitlin Carriger 317-607-8934,

    Grange Real Estate

    Bought with:

    Hayley Puff

    RE/MAX Advanced Realty

    Source: MIBOR as distributed by MLS GRID,MLS#: 22014790MLS Logo

    Facts & features

    Interior

    Bedrooms & bathrooms
    • Bedrooms: 5
    • Bathrooms: 4
    • Full bathrooms: 3
    • 1/2 bathrooms: 1
    • Main level bathrooms: 1
    Primary bedroom
    • Features: Carpet
    • Level: Upper
    • Area: 210 Square Feet
    • Dimensions: 15x14
    Bedroom 2
    • Features: Carpet
    • Level: Upper
    • Area: 120 Square Feet
    • Dimensions: 10x12
    Bedroom 3
    • Features: Carpet
    • Level: Upper
    • Area: 144 Square Feet
    • Dimensions: 12x12
    Bedroom 4
    • Features: Carpet
    • Level: Upper
    • Area: 156 Square Feet
    • Dimensions: 12x13
    Bedroom 5
    • Features: Laminate
    • Level: Basement
    • Area: 360 Square Feet
    • Dimensions: 24x15
    Dining room
    • Features: Laminate
    • Level: Main
    • Area: 196 Square Feet
    • Dimensions: 14x14
    Kitchen
    • Features: Laminate
    • Level: Main
    • Area: 168 Square Feet
    • Dimensions: 14x12
    Living room
    • Features: Laminate
    • Level: Main
    • Area: 238 Square Feet
    • Dimensions: 17x14
    Heating
    • Forced Air
    Cooling
    • Has cooling: Yes
    Appliances
    • Included: Gas Cooktop, Dishwasher, Dryer, Electric Water Heater, Disposal, Gas Water Heater, Microwave, Gas Oven, Refrigerator, Washer
    • Laundry: Upper Level
    Features
    • Attic Access, Attic Pull Down Stairs, Breakfast Bar, Bookcases, Eat-in Kitchen, Pantry, Wet Bar
    • Basement: Apartment,Full
    • Attic: Access Only,Pull Down Stairs
    • Number of fireplaces: 1
    • Fireplace features: Family Room
    Interior area
    • Total structure area: 2,734
    • Total interior livable area: 2,734 sqft
    • Finished area below ground: 779

    Property

    Parking
    • Total spaces: 1
    • Parking features: Detached
    • Garage spaces: 1
    • Details: Garage Parking Other(Guest Street Parking)
    Features
    • Levels: Two
    • Stories: 2
    • Patio & porch: Patio
    • Fencing: Fenced,Partial,Privacy,Front Yard
    Lot
    • Size: 4,356 Square Feet
    • Features: Corner Lot, Sidewalks, Storm Sewer, Mature Trees
    Details
    • Parcel number: 490624151005000101
    • Other equipment: Radon System
    • Horse amenities: None

    Construction

    Type & style
    • Home type: SingleFamily
    • Architectural style: Craftsman
    • Property subtype: Residential, Single Family Residence
    Materials
    • Vinyl With Brick
    • Foundation: Full
    Condition
    • New construction: No
    • Year built: 1911

    Utilities & green energy

    • Water: Municipal/City
    • Utilities for property: Electricity Connected, Water Connected

    Community & HOA

    Community
    • Subdivision: Mapleton-Fall Creek
    HOA
    • Has HOA: No
    Location
    • Region: Indianapolis

    Financial & listing details

    • Price per square foot: $117/sqft
    • Tax assessed value: $357,100
    • Annual tax amount: $3,829
    • Date on market: 12/13/2024
    • Cumulative days on market: 41 days
    • Electric utility on property: Yes

    Price history

    DateEventPrice
    2/20/2025Sold$320,000-9.9%$117/sqft
    Source: MIBOR as distributed by MLS GRID #22014790 Report a problem
    1/24/2025Pending sale$355,000$130/sqft
    Source: MIBOR as distributed by MLS GRID #22014790 Report a problem
    12/13/2024Listed for sale$355,000+7.6%$130/sqft
    Source: MIBOR as distributed by MLS GRID #22014790 Report a problem
    1/7/2024Listing removed--
    Source: Zillow Rentals Report a problem
    12/17/2023Listed for rent$2,500$1/sqft
    Source: Zillow Rentals Report a problem
    7/21/2023Sold$330,000-1.5%$121/sqft
    Source: MIBOR as distributed by MLS GRID #21912713 Report a problem
    6/21/2023Pending sale$335,000$123/sqft
    Source: MIBOR as distributed by MLS GRID #21912713 Report a problem
    6/19/2023Price change$335,000-1.5%$123/sqft
    Source: MIBOR as distributed by MLS GRID #21912713 Report a problem
    6/9/2023Price change$340,000-2.9%$124/sqft
    Source: MIBOR as distributed by MLS GRID #21912713 Report a problem
    5/22/2023Pending sale$350,000$128/sqft
    Source: MIBOR as distributed by MLS GRID #21912713 Report a problem
    5/15/2023Price change$350,000-4.1%$128/sqft
    Source: MIBOR as distributed by MLS GRID #21912713 Report a problem
    5/3/2023Price change$364,9990%$134/sqft
    Source: MIBOR as distributed by MLS GRID #21912713 Report a problem
    4/21/2023Price change$365,000-2.7%$134/sqft
    Source: MIBOR as distributed by MLS GRID #21912713 Report a problem
    4/6/2023Listed for sale$375,000+38.9%$137/sqft
    Source: MIBOR as distributed by MLS GRID #21912713 Report a problem
    3/27/2020Sold$270,000-3.5%$99/sqft
    Source: MIBOR as distributed by MLS GRID #21688848 Report a problem
    2/17/2020Pending sale$279,900$102/sqft
    Source: Highgarden Real Estate #21688848 Report a problem
    12/4/2019Price change$279,900-3.3%$102/sqft
    Source: MIBOR REALTOR Association #21688848 Report a problem
    11/15/2019Price change$289,500-3.3%$106/sqft
    Source: MIBOR REALTOR Association #21688848 Report a problem
    10/24/2019Price change$299,500-0.2%$110/sqft
    Source: MIBOR REALTOR Association #21688848 Report a problem
    9/20/2019Listed for sale$300,000$110/sqft
    Source: MIBOR REALTOR Association #21688848 Report a problem

    Public tax history

    YearProperty taxesTax assessment
    2025$3,735 -2.4%$357,100 +14.5%
    2024$3,829 -7.8%$312,000 -3%
    2023$4,154 +19.3%$321,800 -6.7%
    2022$3,482 +1.7%$345,000 +15.8%
    2021$3,424 +97.1%$297,800 +2.1%
    2020$1,738 +0.9%$291,800 +95.4%
    2019$1,722 +14.6%$149,300 +1.6%
    2018$1,503 +0.1%$146,900 +5.3%
    2017$1,501 +3.9%$139,500 +1.2%
    2016$1,445 +2.3%$137,900 +4.2%
    2014$1,413 -1.2%$132,400
    2013$1,429 $132,400 +1.8%
    2012$1,429 $130,000 +2.5%
    2011-- $126,800
    2010$1,308 -1.7%$126,800
    2009$1,331 $126,800 +17.6%
    2007-- $107,800 +51.6%
    2006-- $71,100 +5.6%
    2005-- $67,300
    2004-- $67,300
    2003-- $67,300 +217.5%
    2002-- $21,200 +199.9%
    2001-- $7,070
    2000-- $7,070
    Find assessor info on the county website

    Neighborhood: Mapleton-Fall Creek

    Nearby schools

    GreatSchools rating
    Schools provided by the listing agent
    • High: Shortridge High School

    Source: MIBOR as distributed by MLS GRID. This data may not be complete. We recommend contacting the local school district to confirm school assignments for this home.

    Get a cash offer in 3 minutes
    Find out how much your home could sell for in as little as 3 minutes with a no-obligation cash offer.
    Estimated market value
    $328,000
    Get a cash offer in 3 minutes
    Find out how much your home could sell for in as little as 3 minutes with a no-obligation cash offer.
    Estimated market value
    $328,000