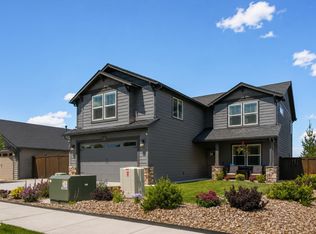
Welcome to 3368 NE Wild Rivers Loop, a move-in ready 4-bedroom + office home on a corner lot in NE Bend with no HOA. Fresh interior paint and new carpet complement hardwood floors, 9-foot ceilings, and two gas fireplaces. The open-concept kitchen offers bar seating, a pantry, and seamless flow into the dining and living areas, while French doors open to a dedicated home office. Upstairs, the spacious primary suite features vaulted ceilings, a fireplace, jetted soaking tub, double vanity, walk-in shower, and walk-in closet. A versatile fourth bedroom serves as a bonus room, media room, gym, or guest space. Enjoy a covered front porch with swing, a low-maintenance landscaped backyard with expansion potential, alley access, and abundant natural light. Conveniently located near Pine Nursery Park, recreation trails, schools, shopping, dining, and St. Charles Medical Center, this home combines comfort, flexibility, and the best of NE Bend and Central Oregon living. Staged photos old.
Active
Price cut: $10K (9/15)
$725,000
3368 NE Wild Rivers Loop, Bend, OR 97701
4beds
3baths
2,438sqft
Single Family Residence
Built in 2006
6,534 Square Feet Lot
$719,600 Zestimate®
$297/sqft
$-- HOA
What's special
Two gas fireplacesLow-maintenance landscaped backyardFresh interior paintWalk-in closetWalk-in showerSpacious primary suiteOpen-concept kitchen
- 58 days
- 649
- 58
Zillow last checked:
Listing updated:
Listed by:
Stellar Realty Northwest 541-508-3148
Source: Oregon Datashare,MLS#: 220224394
Facts & features
Interior
Bedrooms & bathrooms
- Bedrooms: 4
- Bathrooms: 3
Heating
- Forced Air, Natural Gas
Cooling
- Central Air
Appliances
- Included: Dishwasher, Disposal, Dryer, Microwave, Oven, Range, Refrigerator, Washer, Water Heater
Features
- Breakfast Bar, Ceiling Fan(s), Double Vanity, Linen Closet, Open Floorplan, Pantry, Shower/Tub Combo, Tile Counters, Vaulted Ceiling(s), Walk-In Closet(s)
- Flooring: Carpet, Hardwood, Tile, Vinyl
- Windows: Double Pane Windows, Skylight(s), Vinyl Frames
- Basement: None
- Has fireplace: Yes
- Fireplace features: Gas, Living Room, Primary Bedroom
- Common walls with other units/homes: No Common Walls,No One Above,No One Below
Interior area
- Total structure area: 2,438
- Total interior livable area: 2,438 sqft
Video & virtual tour
Property
Parking
- Total spaces: 2
- Parking features: Alley Access, Attached, Garage Door Opener, Storage, Workshop in Garage
- Attached garage spaces: 2
Features
- Levels: Two
- Stories: 2
- Patio & porch: Deck, Patio
- Fencing: Fenced
- Has view: Yes
- View description: Neighborhood
Lot
- Size: 6,534 Square Feet
- Features: Corner Lot, Landscaped, Level, Sprinkler Timer(s), Sprinklers In Front, Sprinklers In Rear
Details
- Parcel number: 243702
- Zoning description: RS
- Special conditions: Standard
Construction
Type & style
- Home type: SingleFamily
- Architectural style: Colonial,Northwest
- Property subtype: Single Family Residence
Materials
- Frame
- Foundation: Stemwall
- Roof: Composition
Condition
- New construction: No
- Year built: 2006
Utilities & green energy
- Sewer: Public Sewer
- Water: Public
Community & HOA
Community
- Features: Trail(s)
- Security: Carbon Monoxide Detector(s), Smoke Detector(s)
- Subdivision: Tasman Rise
HOA
- Has HOA: No
Location
- Region: Bend
Financial & listing details
- Price per square foot: $297/sqft
- Tax assessed value: $672,480
- Annual tax amount: $3,768
- Date on market: 7/22/2026
- Cumulative days on market: 58 days
- Listing terms: Cash,Conventional,VA Loan
- Inclusions: Kitchen fridge, Washer, Dryer, Porch Swing
- Road surface type: Paved
Estimated market value
$719,600
$684,000 - $756,000
$3,537/mo
Price history
| Date | Event | Price |
|---|---|---|
| 9/15/2026 | Price change | $725,000-1.4%$297/sqft |
Source:  Oregon Datashare #220224394 Report a problem Oregon Datashare #220224394 Report a problem | ||
| 8/21/2026 | Price change | $735,000-2.6%$301/sqft |
Source: Oregon Datashare #220224394 Report a problem | ||
| 7/22/2026 | Listed for sale | $755,000-3.2%$310/sqft |
Source: Oregon Datashare #220224394 Report a problem | ||
| 2/17/2024 | Listing removed | -- |
Source: Zillow Rentals Report a problem | ||
| 1/12/2024 | Price change | $3,200-8.6%$1/sqft |
Source: Zillow Rentals Report a problem | ||
| 12/27/2023 | Price change | $3,500-10.3%$1/sqft |
Source: Zillow Rentals Report a problem | ||
| 12/7/2023 | Listed for rent | $3,900-2.5%$2/sqft |
Source: Zillow Rentals Report a problem | ||
| 6/28/2023 | Listing removed | -- |
Source: Zillow Rentals Report a problem | ||
| 6/20/2023 | Listed for rent | $4,000$2/sqft |
Source: Zillow Rentals Report a problem | ||
| 6/19/2023 | Listing removed | $780,000$320/sqft |
Source: Oregon Datashare #220163628 Report a problem | ||
| 5/29/2023 | Price change | $780,000-2.5%$320/sqft |
Source: Oregon Datashare #220163628 Report a problem | ||
| 5/9/2023 | Listed for sale | $799,900-3%$328/sqft |
Source: Oregon Datashare #220163628 Report a problem | ||
| 4/15/2023 | Listing removed | -- |
Source: Zillow Rentals Report a problem | ||
| 1/1/2023 | Listing removed | $825,000$338/sqft |
Source: Oregon Datashare #220143694 Report a problem | ||
| 11/17/2022 | Listed for rent | $4,000$2/sqft |
Source: Zillow Rental Network Premium Report a problem | ||
| 5/11/2022 | Listing removed | -- |
Source: Oregon Datashare #220143694 Report a problem | ||
| 4/29/2022 | Price change | $825,000-2.9%$338/sqft |
Source: Oregon Datashare #220143694 Report a problem | ||
| 4/21/2022 | Listed for sale | $850,000+44.3%$349/sqft |
Source: Oregon Datashare #220143694 Report a problem | ||
| 3/29/2021 | Sold | $589,000+135.6%$242/sqft |
Source: Oregon Datashare #220119232 Report a problem | ||
| 10/25/2010 | Sold | $250,000-15.3%$103/sqft |
Source: Public Record Report a problem | ||
| 4/16/2010 | Price change | $295,000-7.8%$121/sqft |
Source: Dominion Enterprises #2904290 Report a problem | ||
| 4/10/2010 | Listed for sale | $320,000+627.3%$131/sqft |
Source: Dominion Enterprises #2904290 Report a problem | ||
| 1/24/2006 | Sold | $44,000$18/sqft |
Source: Public Record Report a problem | ||
Public tax history
| Year | Property taxes | Tax assessment |
|---|---|---|
| 2025 | $3,768 +3.9% | $223,010 +3% |
| 2024 | $3,625 +7.9% | $216,520 +6.1% |
| 2023 | $3,361 +4% | $204,100 |
| 2022 | $3,232 +2.9% | $204,100 +6.1% |
| 2021 | $3,140 | $192,390 |
| 2020 | -- | $192,390 +6.1% |
| 2019 | $2,896 | $181,350 |
| 2018 | $2,896 +2.9% | $181,350 +3% |
| 2017 | $2,815 +8% | $176,070 +3% |
| 2016 | $2,605 | $170,950 +3% |
| 2015 | $2,605 +6% | $165,980 +3% |
| 2014 | $2,459 | $161,150 +3% |
| 2013 | -- | $156,460 +3% |
| 2012 | -- | $151,910 +3% |
| 2011 | -- | $147,490 +3% |
| 2010 | -- | $143,200 +3% |
| 2009 | -- | $139,030 +3% |
| 2008 | -- | $134,990 +3% |
| 2007 | -- | $131,060 +219.7% |
| 2006 | -- | $41,000 +3% |
| 2005 | -- | $39,810 |
Find assessor info on the county website
Monthly payment
Est. payment
Payment breakdown
Explore the cost of this home by adjusting the details. Changes won't be saved.Climate risks
Neighborhood: Boyd Acres
Nearby schools
Schools provided by the listing agent
- Elementary: Ponderosa Elem
- Middle: Sky View Middle
- High: Mountain View Sr High
Source: Oregon Datashare. This data may not be complete. We recommend contacting the local school district to confirm school assignments for this home.
Similar homes
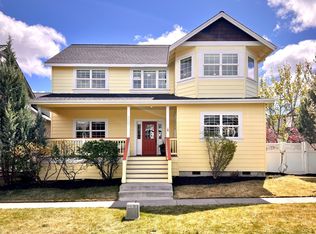
- $695,0004 bd3 ba2.5k sqft20991 NE Legend Pl, Bend, OR 97701For Sale

 MLS ID #220228740, Kenzie Carlstrom, RE/MAX Key Properties. Oregon Datashare
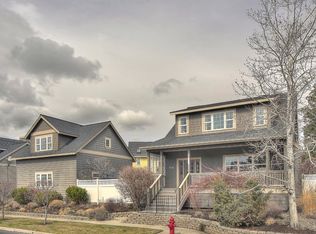
 - $749,0004 bd4 ba2.5k sqft2069 NE Hollow Tree Ln, Bend, OR 97701For Sale
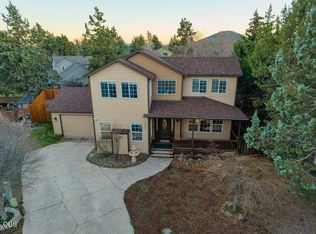 MLS ID #220227936, Melodee Radcliffe, Premiere Property Group, LLC. Oregon Datashare
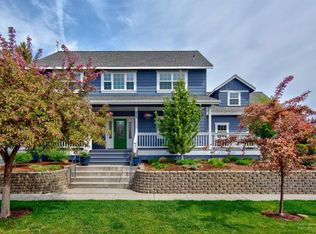
 - $765,0004 bd3 ba2.2k sqft1847 NE Ellamae Pl, Bend, OR 97701For Sale
 MLS ID #220228071, Sam James DeLay, Varsity Real Estate. Oregon Datashare
 - $750,0004 bd3 ba2.4k sqft1806 NE Coby Way, Bend, OR 97701For Sale
 MLS ID #220227076, Ed King, Keller Williams Realty Central Oregon. Oregon Datashare
 - $649,9004 bd3 ba2.3k sqft2566 NE Keats Dr, Bend, OR 97701For SaleMLS ID #220218109, Wendi Ann Monroe-Kidwell, Cascade Hasson SIR. Oregon Datashare
- $612,5004 bd3 ba2.1k sqft3129 NE Flagstone Ave, Bend, OR 97701For SaleMLS ID #220226688, Jill Kristin Wheeler, Stellar Realty Northwest. Oregon Datashare
- $675,0003 bd3 ba2.3k sqft2350 NE Purcell Ct, Bend, OR 97701For SaleMLS ID #220223917, Betsey Leever Little, Cascade Hasson SIR. Oregon Datashare
- $699,0003 bd3 ba1.9k sqft63128 NW Via Cambria, Bend, OR 97703For SaleMLS ID #220228516, Stacey Sebastian, Sunny in Bend 1% Realty. Oregon Datashare
- $595,0004 bd3 ba2.1k sqft3144 NE Monte Vista Ln, Bend, OR 97701For SaleMLS ID #220223322, Nicole Fitch, John L Scott Bend. Oregon Datashare
- $699,9004 bd3 ba2.5k sqft21262 NE Beall Dr #45, Bend, OR 97701New ConstructionMLS ID #220224048, Shelley Griffin, Harcourts The Garner Group Real Estate. Oregon Datashare
- $579,9953 bd3 ba1.6k sqft2813 NE North Pilot Butte Dr, Bend, OR 97701For SaleMLS ID #220227056, Stacey Sebastian, Sunny in Bend 1% Realty. Oregon Datashare
- $619,0004 bd3 ba1.8k sqft20665 Tango Creek Ave, Bend, OR 97701For SaleMLS ID #220223992, Sarah A. Brown, Cascade Hasson SIR. Oregon Datashare
- $625,0003 bd2 ba1.7k sqft21302 NE Brooklyn Ct, Bend, OR 97701For SaleMLS ID #220209543, Jaclyn Oakland, Cascade Hasson SIR. Oregon Datashare
- $639,0003 bd3 ba2k sqft2382 NE Jackson Ave, Bend, OR 97701For SaleMLS ID #220215510, Michelle Mills, RE/MAX Key Properties. Oregon Datashare
- $735,0004 bd3 ba2.5k sqft20853 SE Humber Ln, Bend, OR 97702For SaleMLS ID #220226682, Sam James DeLay, Varsity Real Estate. Oregon Datashare
- $685,0004 bd3 ba2.5k sqft20345 Elaine Ln SE, Bend, OR 97702For SaleMLS ID #220225513, Colleen Dillingham, Bend Premier Real Estate LLC. Oregon Datashare
- $589,0004 bd3 ba1.8k sqft61591 Aaron Way, Bend, OR 97702For SaleMLS ID #220228782, Zachary Nicolas Levesque, Windermere Heritage. Oregon Datashare
- $714,0003 bd3 ba2k sqft20174 Archie Briggs Rd, Bend, OR 97703For SaleMLS ID #220217014, John William Snippen, RE/MAX Key Properties. Oregon Datashare
- $649,0004 bd3 ba2.1k sqft61202 Dayspring Dr, Bend, OR 97702For SaleMLS ID #220226467, Suzie Johnson, Stellar Realty Northwest. Oregon Datashare
- $575,0003 bd3 ba1.7k sqft20530 Mutt Ct, Bend, OR 97701For SaleMLS ID #220228123, Janine M Ward, Keller Williams Realty Central Oregon. Oregon Datashare
