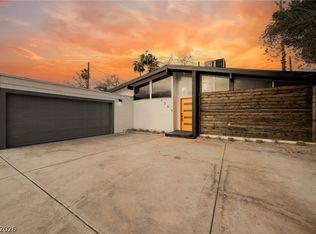
Welcome to this сеntrаlly locаted Ꮮas Vegas home οfferіng a great combination of space, privacy, outdoor living, and convenience. The backyard is a true highlight, featuring a private swimming pool, spacious patio areas, mature palm trees, and an open setting that creates a comfortable atmosphere for relaxing, entertaining, and enjoying the Las Vegas sunshine.
The home also offers additional covered and enclosed patio space, providing flexibility for entertaining, lounging, hobbies, or creating a space that fits your lifestyle. The established residential setting provides a neighborhood feel while keeping you close to many of the destinations that make central Las Vegas so desirable.
Location is one of the property's biggest advantages. Situated near E. Desert Inn Rd. and S. Pawnee Dr., the home is just minutes from Las Vegas National Golf Club and offers convenient access to the Las Vegas Strip, Sunrise Hospital & Medical Center, shopping, dining, entertainment, schools, and major roadways.
Aerial views showcase the property's central location, proximity to the golf course, and the surrounding Las Vegas Valley. Whether you are looking for a primary residence, a Las Vegas getaway, or a home you can personalize and make your own, this property offers an exciting opportunity in the heart of Las Vegas.
With a private pool, inviting outdoor space, added privacy, nearby golf, and a convenient central Las Vegas location, this is a home you will want to experience in person.
Active
$589,000
3368 Nahatan Way, Las Vegas, NV 89169
4beds
2,829sqft
Single Family Residence
Built in 1963
9,147 Square Feet Lot
$-- Zestimate®
$208/sqft
$-- HOA
What's special
Private swimming poolMature palm treesSpacious patio areasInviting outdoor space
- 15 days
- 299
- 45
Zillow last checked:
Listing updated:
Listed by:
Gabriela Ravelo S.0205076 (702)420-1080,
Galindo Group Real Estate
Source: LVR,MLS#: 2808296
Originating MLS: Greater Las Vegas Association of Realtors Inc
Facts & features
Interior
Bedrooms & bathrooms
- Bedrooms: 4
- Bathrooms: 2
- Full bathrooms: 2
Primary bedroom
- Description: Ceiling Fan,Ceiling Light,Closet
- Dimensions: 14X17
Bedroom 2
- Description: Ceiling Fan,Ceiling Light,Closet
- Dimensions: 13X11
Bedroom 3
- Description: Ceiling Fan,Ceiling Light,Closet
- Dimensions: 11X9
Bedroom 4
- Description: Ceiling Fan,Ceiling Light,Closet
- Dimensions: 11X10
Kitchen
- Description: Breakfast Bar/Counter
Heating
- Central, Gas
Cooling
- Central Air, Electric
Appliances
- Included: Built-In Gas Oven, Disposal, Microwave
- Laundry: Electric Dryer Hookup, Gas Dryer Hookup, Main Level
Features
- BathroomonMainLevel, Bedroom on Main Level, Ceiling Fan(s), Primary Downstairs
- Flooring: Luxury Vinyl Plank
- Number of fireplaces: 1
- Fireplace features: Family Room, Gas
Interior area
- Total structure area: 2,829
- Total interior livable area: 2,829 sqft
Video & virtual tour
Property
Parking
- Total spaces: 1
- Parking features: Attached, Garage, Private
- Attached garage spaces: 1
- Has uncovered spaces: Yes
Features
- Levels: One and One Half
- Stories: 2
- Exterior features: Circular Driveway
- Has private pool: Yes
- Pool features: In Ground, Private
- Has spa: Yes
- Fencing: Block,Back Yard
Lot
- Size: 9,147 Square Feet
- Features: 1/4 to 1 Acre Lot, Desert Landscaping, Landscaped
Details
- Parcel number: 16214115003
- Zoning description: Single Family
- Horse amenities: None
Construction
Type & style
- Home type: SingleFamily
- Architectural style: One and One Half Story,Two Story
- Property subtype: Single Family Residence
Materials
- Roof: Composition,Shingle
Condition
- Resale
- Year built: 1963
Utilities & green energy
- Electric: Photovoltaics None
- Sewer: Public Sewer
- Water: Public
- Utilities for property: Electricity Available
Community & HOA
Community
- Subdivision: Paradise Palms
HOA
- Has HOA: No
- Amenities included: Golf Course
Location
- Region: Las Vegas
Financial & listing details
- Price per square foot: $208/sqft
- Tax assessed value: $219,486
- Annual tax amount: $1,475
- Date on market: 8/18/2026
- Listing agreement: Exclusive Right To Sell
- Listing terms: Cash,Conventional,FHA,VA Loan
- Electric utility on property: Yes
Estimated market value
Not available
Estimated sales range
Not available
Not available
Price history
| Date | Event | Price |
|---|---|---|
| 8/26/2026 | Listed for sale | $589,000$208/sqft |
Source: | ||
| 8/21/2026 | Pending sale | $589,000$208/sqft |
Source: | ||
| 8/18/2026 | Listed for sale | $589,000$208/sqft |
Source: | ||
| 6/19/2026 | Listing removed | $589,000$208/sqft |
Source: | ||
| 5/20/2026 | Listed for sale | $589,000-1.8%$208/sqft |
Source: | ||
| 5/1/2026 | Listing removed | $599,999$212/sqft |
Source: | ||
| 3/7/2026 | Listed for sale | $599,999+48.1%$212/sqft |
Source: | ||
| 9/10/2025 | Sold | $405,000+2.3%$143/sqft |
Source: | ||
| 8/26/2025 | Pending sale | $396,000$140/sqft |
Source: | ||
| 8/20/2025 | Listed for sale | $396,000+133.1%$140/sqft |
Source: | ||
| 2/16/2001 | Sold | $169,900$60/sqft |
Source: Public Record Report a problem | ||
Public tax history
| Year | Property taxes | Tax assessment |
|---|---|---|
| 2026 | $1,478 +3% | $76,820 +0.2% |
| 2025 | $1,435 +3% | $76,704 -4.8% |
| 2024 | $1,393 +3% | $80,587 +13.5% |
| 2023 | $1,353 +3% | $71,024 +8.5% |
| 2022 | $1,314 +3% | $65,479 +3.7% |
| 2021 | $1,275 +1.3% | $63,158 +12.6% |
| 2020 | $1,259 +4.8% | $56,096 +8.1% |
| 2019 | $1,201 +6.9% | $51,880 0% |
| 2018 | $1,124 | $51,881 +4.6% |
| 2017 | $1,124 | $49,593 +13.8% |
| 2016 | $1,124 +0.3% | $43,575 +13.5% |
| 2015 | $1,120 +3% | $38,385 +6.7% |
| 2014 | $1,088 | $35,982 |
| 2013 | -- | $35,982 -2.7% |
| 2012 | -- | $36,975 +0.6% |
| 2011 | -- | $36,756 +6.5% |
| 2010 | -- | $34,519 -44.2% |
| 2009 | -- | $61,895 |
| 2008 | -- | $61,895 -12.7% |
| 2007 | -- | $70,865 +16.9% |
| 2006 | -- | $60,603 +39.4% |
| 2005 | -- | $43,477 +16.4% |
| 2004 | -- | $37,349 +0.2% |
| 2003 | -- | $37,282 -4.9% |
| 2002 | -- | $39,200 -3.8% |
| 2001 | -- | $40,730 |
Find assessor info on the county website
Monthly payment
Est. payment
Payment breakdown
Explore the cost of this home by adjusting the details. Changes won't be saved.Climate risks
Neighborhood: Paradise
Nearby schools
Schools provided by the listing agent
- Elementary: Thomas, Ruby S.,Thomas, Ruby S.
- Middle: Orr William E.
- High: Spring Valley HS
Source: LVR. This data may not be complete. We recommend contacting the local school district to confirm school assignments for this home.