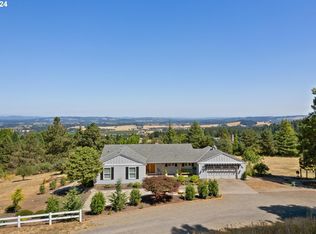
From the moment you step into this extraordinary home, you're greeted by a breathtaking, perfectly framed view of majestic Mt. Hood. As you explore further, the exquisite finishes and sweeping mountain views seamlessly blend natural beauty with sophisticated design—a harmony that must be experienced in person to be fully appreciated. Crafted with a Street of Dreams builder, this luxurious custom new construction is set on a 2.65-acre lot with rare, unobstructed views of five mountains. The heart of the home is the gourmet kitchen, a dream for culinary enthusiasts and entertainers alike. Featuring premium appliances, expansive counters, and elegant finishes, it’s the ideal space for hosting gatherings or creating memorable meals.Step outside to the spacious covered deck, where you can relax with morning coffee or entertain guests against a stunning panoramic backdrop. This outdoor oasis perfectly complements the home’s interior elegance.Inside, five bedrooms and four-and-a-half bathrooms, loft, moody office provide both comfort, style and functionality. The master suite offers a true sanctuary with private mountain views and a spa-inspired bathroom, creating a retreat-like atmosphere.The lower level adds flexibility with a large bonus space that invites endless possibilities—whether a recreation room, home gym, future pool house or additional garage. This versatile area allows you to tailor the home to fit your unique lifestyle.Conveniently located just 20 minutes from Newberg and Sherwood, less than 20 minutes to Intel, and 25–30 minutes to Nike and Washington Square Mall, this home combines serene living with easy access to key destinations.Don’t miss the chance to own this exceptional residence, where every detail reflects an unparalleled fusion of design and nature. Exclusive builder tours are available schedule yours today!
Sold
$2,575,000
33684 SW Laurel Rd, Hillsboro, OR 97123
5beds
5,542sqft
Residential, Single Family Residence
Built in 2024
2.65 Acres Lot
$2,490,700 Zestimate®
$465/sqft
$6,591 Estimated rent
Home value
$2,490,700
$2.34M - $2.67M
$6,591/mo
Zestimate® history
Owner options
List your home for rent
$6,591/mo
Rent Zestimate®
Find your next renter with Zillow Rental Manager. Plus, with online applications, you can quickly screen prospective tenants – for free.
$6,591/mo
Rent Zestimate®
Refinance and save
$12,667/mo
Est. payment
Refinancing to a lower rate could help reduce your monthly payments and save thousands over the life of the loan.
$12,667/mo
Est. payment
Explore your selling options
Work with a Zillow partner agent
Leverage their expertise and Zillow's premium Showcase listings to get your home seen by more buyers.
Get startedList with your own agent
Get your home in front of millions of buyers by listing it on Zillow.
Learn how to do itSell it yourself
Take full control of how buyers see your home on Zillow by listing For Sale by Owner (FSBO).
List your homeWhat's special
Sweeping mountain viewsSpa-inspired bathroomExquisite finishesElegant finishesSpacious covered deckLarge bonus spaceStunning panoramic backdrop
Zillow last checked:
Listing updated:
Listed by:
Mikayla Mason 503-536-3880,
eXp Realty, LLC
Bought with:
B.J. Jeddeloh
Envision Northwest Homes
Source: RMLS (OR),MLS#: 333158208
Facts & features
Interior
Bedrooms & bathrooms
- Bedrooms: 5
- Bathrooms: 5
- Full bathrooms: 4
- Partial bathrooms: 1
- Main level bathrooms: 2
Rooms
- Room types: Loft, Bonus Room, Office, Bedroom 2, Bedroom 3, Dining Room, Family Room, Kitchen, Living Room, Primary Bedroom
Primary bedroom
- Features: Builtin Features, Engineered Hardwood, Soaking Tub, Suite, Vaulted Ceiling, Walkin Closet, Walkin Shower
- Level: Main
- Area: 330
- Dimensions: 22 x 15
Bedroom 2
- Features: Engineered Hardwood, Ensuite, Vaulted Ceiling, Walkin Closet, Walkin Shower
- Level: Upper
Bedroom 3
- Features: Engineered Hardwood, Walkin Closet
- Level: Upper
- Area: 195
- Dimensions: 15 x 13
Dining room
- Features: Builtin Features, Deck, Microwave, Butlers Pantry, Engineered Hardwood, Free Standing Refrigerator, Sink
- Level: Main
- Area: 208
- Dimensions: 13 x 16
Kitchen
- Features: Dishwasher, Disposal, Eat Bar, Gourmet Kitchen, Island, Pantry, Double Sinks, Free Standing Range, Free Standing Refrigerator, Granite, Quartz
- Level: Main
- Area: 380
- Width: 20
Living room
- Features: Builtin Features, Ceiling Fan, Central Vacuum, Fireplace, Engineered Hardwood, High Ceilings
- Level: Main
- Area: 483
- Dimensions: 23 x 21
Office
- Features: Engineered Hardwood
- Level: Main
- Area: 169
- Dimensions: 13 x 13
Heating
- Forced Air, Heat Pump, Fireplace(s)
Cooling
- Central Air, Heat Pump
Appliances
- Included: Dishwasher, Disposal, ENERGY STAR Qualified Appliances, Free-Standing Range, Free-Standing Refrigerator, Gas Appliances, Microwave, Range Hood, Stainless Steel Appliance(s), Propane Water Heater, Recirculating Water Heater
- Laundry: Laundry Room
Features
- Ceiling Fan(s), Central Vacuum, Granite, High Ceilings, Quartz, Vaulted Ceiling(s), Built-in Features, Wet Bar, Bathroom, Closet, Walk-In Closet(s), Walkin Shower, Butlers Pantry, Sink, Eat Bar, Gourmet Kitchen, Kitchen Island, Pantry, Double Vanity, Soaking Tub, Suite, Pot Filler, Tile
- Flooring: Concrete, Engineered Hardwood, Tile
- Windows: Daylight
- Basement: Exterior Entry,Finished
- Number of fireplaces: 1
- Fireplace features: Propane
Interior area
- Total structure area: 5,542
- Total interior livable area: 5,542 sqft
Property
Parking
- Total spaces: 4
- Parking features: Driveway, Parking Pad, RV Boat Storage, Garage Door Opener, Attached, Tuck Under
- Attached garage spaces: 4
- Has uncovered spaces: Yes
Accessibility
- Accessibility features: Accessible Entrance, Garage On Main, Main Floor Bedroom Bath, Natural Lighting, Parking, Utility Room On Main, Walkin Shower, Accessibility
Features
- Stories: 3
- Patio & porch: Covered Deck, Deck
- Exterior features: Built-in Barbecue, Yard, Exterior Entry
- Has view: Yes
- View description: Mountain(s), Valley
Lot
- Size: 2.65 Acres
- Features: Divided by Road, Gentle Sloping, Pasture, Sprinkler, Acres 1 to 3
Details
- Additional structures: RVBoatStorage
- Parcel number: R582168
- Zoning: AF-10
Construction
Type & style
- Home type: SingleFamily
- Architectural style: Custom Style
- Property subtype: Residential, Single Family Residence
Materials
- Brick, Cedar, Cement Siding
- Foundation: Concrete Perimeter, Slab
- Roof: Composition,Metal
Condition
- New Construction
- New construction: Yes
- Year built: 2024
Details
- Warranty included: Yes
Utilities & green energy
- Gas: Propane
- Sewer: Septic Tank, Standard Septic
- Water: Well
Community & HOA
Community
- Security: Fire Sprinkler System
HOA
- Has HOA: No
Location
- Region: Hillsboro
Financial & listing details
- Price per square foot: $465/sqft
- Tax assessed value: $2,440,150
- Annual tax amount: $15,874
- Date on market: 1/3/2025
- Cumulative days on market: 381 days
- Listing terms: Cash,Conventional
- Road surface type: Paved
Price history
| Date | Event | Price |
|---|---|---|
| 3/5/2025 | Sold | $2,575,000-3.7%$465/sqft |
Source:  RMLS (OR) #333158208 Report a problem RMLS (OR) #333158208 Report a problem | ||
| 2/15/2025 | Pending sale | $2,675,000$483/sqft |
Source: RMLS (OR) #333158208 Report a problem | ||
| 1/3/2025 | Listed for sale | $2,675,000+791.7%$483/sqft |
Source: RMLS (OR) #333158208 Report a problem | ||
| 3/17/2021 | Sold | $300,000$54/sqft |
Source: Public Record Report a problem | ||
Public tax history
| Year | Property taxes | Tax assessment |
|---|---|---|
| 2025 | $16,599 +4.6% | $1,300,280 +6.3% |
| 2024 | $15,874 +11% | $1,222,720 +388.8% |
| 2023 | $14,299 +58818.1% | $250,160 +13349.5% |
| 2022 | $24 -16.7% | $1,860 |
| 2021 | $29 +1.9% | -- |
| 2020 | $29 +3.7% | $2,150 +2.9% |
| 2019 | $28 +3.3% | $2,090 +3% |
| 2018 | $27 | $2,030 +3% |
| 2017 | $27 +9.7% | $1,970 +3.1% |
| 2016 | $24 | $1,910 +3.2% |
| 2015 | $24 +4.8% | $1,850 +2.8% |
| 2014 | $23 +2.6% | $1,800 +3.4% |
| 2013 | $23 -38.2% | $1,740 -38.1% |
| 2012 | $37 +3.7% | $2,810 -22.4% |
| 2011 | $35 +1.4% | $3,620 -4.2% |
| 2010 | $35 +127.4% | $3,780 +190.8% |
| 2004 | $15 +3.3% | $1,300 +3.2% |
| 2003 | $15 +1.9% | $1,260 +3.3% |
| 2002 | $15 -2.7% | $1,220 +2.5% |
| 2001 | $15 | $1,190 |
Find assessor info on the county website
Neighborhood: 97123
Nearby homes
- $1,190,0004 bd3 ba3k sqft33660 SW Laurel Rd, Hillsboro, OR 97123Sold
- $1,619,2004 bd6 ba6.5k sqft33834 SW Laurel Rd, Hillsboro, OR 97123Off Market
- $1,392,7004 bd3 ba5k sqft33589 SW Laurel Rd, Hillsboro, OR 97123Off Market
- $942,7003 bd3 ba2.4k sqft33844 SW Laurel Rd, Hillsboro, OR 97123Off Market
- $1,042,0003 bd3 ba2.4k sqft33821 SW Laurel Rd, Hillsboro, OR 97123Off Market
- $935,0003 bd2 ba2.4k sqft33672 SW Laurel Rd, Hillsboro, OR 97123Sold
- $1,565,0002 bd5 ba4.9k sqft33400 SW Laurel Rd, Hillsboro, OR 97123Off Market
- $1,062,0003 bd3 ba3.8k sqft33779 SW Laurel Rd, Hillsboro, OR 97123Sold
Nearby schools
GreatSchools rating
- 9/10Farmington View Elementary SchoolGrades: K-6Distance: 3.3 mi
- 5/10South Meadows Middle SchoolGrades: 7-8Distance: 6.7 mi
- 4/10Hillsboro High SchoolGrades: 9-12Distance: 6.1 mi
Schools provided by the listing agent
- Elementary: Farmington View
- Middle: South Meadows
- High: Hillsboro
Source: RMLS (OR). This data may not be complete. We recommend contacting the local school district to confirm school assignments for this home.
Get a cash offer in 3 minutes
Find out how much your home could sell for in as little as 3 minutes with a no-obligation cash offer.
Estimated market value
$2,490,700
Get a cash offer in 3 minutes
Find out how much your home could sell for in as little as 3 minutes with a no-obligation cash offer.
Estimated market value
$2,490,700
- Oregon
- Washington County
- Hillsboro
- 97123
- 33684 SW Laurel Rd
