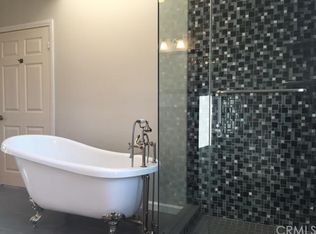
Relax and recharge in this inviting single-level Dana Point condo, where comfort and tranquility blend effortlessly. Ideally positioned in a quiet enclave with direct access to the Sycamore Creek Trail, this corner residence offers one of the best floor plans available. Step inside to an open and airy living space with a vaulted ceiling, a cozy brick fireplace, and windows that fill the room with natural light throughout the day. The adjacent dining area leads to a well-designed kitchen featuring tiled countertops, abundant cabinetry, a sunny breakfast nook, and a garden window — perfect for growing fresh herbs or enjoying a serene morning view. The spacious primary suite is a true retreat, complete with a large mirrored closet and an en-suite bath featuring dual vanities and a walk-in shower. Sliding glass doors open to a private, fenced-in patio, creating an ideal space for morning coffee or entertaining friends and family. Additional highlights include Solatube lighting and a two-car attached garage. Just a short stroll from the community pool and spa, and only moments from beautiful beaches, dining, and shopping, this home delivers the best of coastal living. Don’t miss your chance to make it yours!
Sold for $1,050,000
Listed by: Coldwell Banker Realty • Ronald Pickett • Contact: 949-246-8500
Bought with: Berkshire Hathaway HomeServices California Properties
$1,050,000
33685 Scottys Cove Dr #112, Dana Point, CA 92629
3beds
1,407sqft
Condominium
Built in 1984
-- sqft lot
$1,062,900 Zestimate®
$746/sqft
$4,888 Estimated rent
Home value
$1,062,900
$978,000 - $1.16M
$4,888/mo
Zestimate® history
Owner options
List your home for rent
$4,888/mo
Rent Zestimate®
Find your next renter with Zillow Rental Manager. Plus, with online applications, you can quickly screen prospective tenants – for free.
$4,888/mo
Rent Zestimate®
Refinance and save
$7,032/mo
Est. payment
Refinancing to a lower rate could help reduce your monthly payments and save thousands over the life of the loan.
$7,032/mo
Est. payment
Explore your selling options
Work with a Zillow partner agent
Leverage their expertise and Zillow's premium Showcase listings to get your home seen by more buyers.
Get startedList with your own agent
Get your home in front of millions of buyers by listing it on Zillow.
Learn how to do itSell it yourself
Take full control of how buyers see your home on Zillow by listing For Sale by Owner (FSBO).
List your homeWhat's special
Zillow last checked:
Listing updated:
Listed by:
Ronald Pickett DRE #01379585 949-246-8500,
Coldwell Banker Realty
Bought with:
Jill Witte, DRE #01790889
Berkshire Hathaway HomeServices California Properties
Source: CRMLS,MLS#: LG25136318 Originating MLS: California Regional MLS
Originating MLS: California Regional MLSFacts & features
Interior
Bedrooms & bathrooms
- Bedrooms: 3
- Bathrooms: 2
- Full bathrooms: 2
- Main level bathrooms: 2
- Main level bedrooms: 3
Rooms
- Room types: Attic, Bedroom, Kitchen, Living Room, Primary Bedroom, Office, Dining Room
Primary bedroom
- Features: Main Level Primary
Primary bedroom
- Features: Primary Suite
Bedroom
- Features: All Bedrooms Down
Bedroom
- Features: Bedroom on Main Level
Bathroom
- Features: Dual Sinks, Enclosed Toilet, Full Bath on Main Level, Tub Shower
Heating
- Central, Forced Air, Fireplace(s)
Cooling
- None
Appliances
- Included: Dishwasher, Microwave, Dryer, Washer
- Laundry: Inside, Laundry Closet
Features
- Breakfast Area, Separate/Formal Dining Room, All Bedrooms Down, Attic, Bedroom on Main Level, Main Level Primary, Primary Suite
- Flooring: Carpet, Tile, Vinyl
- Doors: Mirrored Closet Door(s), Sliding Doors
- Windows: Blinds, Screens, Skylight(s), Shutters
- Has fireplace: Yes
- Fireplace features: Family Room
- Common walls with other units/homes: 1 Common Wall
Interior area
- Total interior livable area: 1,407 sqft
Property
Parking
- Total spaces: 2
- Parking features: Door-Single, Garage, Garage Door Opener
- Attached garage spaces: 2
Accessibility
- Accessibility features: Safe Emergency Egress from Home, No Stairs
Features
- Levels: One
- Stories: 1
- Entry location: 1
- Patio & porch: Rear Porch, Concrete, Front Porch
- Pool features: Heated, In Ground, Lap, Association
- Has spa: Yes
- Spa features: Association, Heated, In Ground
- Fencing: Block,Wrought Iron
- Has view: Yes
- View description: Neighborhood
- Waterfront features: Ocean Side Of Freeway
Lot
- Size: 1,407 Square Feet
- Features: Corner Lot, Sprinklers On Side, Sprinkler System
Details
- Parcel number: 93960125
- Special conditions: Standard
Construction
Type & style
- Home type: Condo
- Architectural style: Mediterranean
- Property subtype: Condominium
- Attached to another structure: Yes
Materials
- Drywall, Stucco
- Foundation: Slab
- Roof: Metal
Condition
- Termite Clearance
- New construction: No
- Year built: 1984
Details
- Builder model: Beachcomber
- Builder name: MARLBOROUGH
Utilities & green energy
- Electric: Standard
- Sewer: Sewer Assessment(s)
- Water: Public
- Utilities for property: Cable Available, Electricity Connected, Natural Gas Connected, Sewer Connected, Water Connected
Community & HOA
Community
- Features: Gutter(s), Sidewalks
- Security: Carbon Monoxide Detector(s), Smoke Detector(s)
- Subdivision: Marlborough Seaside Villa (Mv)
HOA
- Has HOA: Yes
- Amenities included: Clubhouse, Maintenance Grounds, Maintenance Front Yard, Outdoor Cooking Area, Barbecue, Picnic Area, Pool, Pets Allowed, Spa/Hot Tub
- HOA fee: $413 monthly
- HOA name: Seaside Villas
- HOA phone: 949-373-8981
Location
- Region: Dana Point
Financial & listing details
- Price per square foot: $746/sqft
- Tax assessed value: $1,071,000
- Date on market: 6/25/2025
- Listing terms: Cash,Cash to New Loan,Conventional
- Road surface type: Paved
Price history
| Date | Event | Price |
|---|---|---|
| 6/25/2025 | Sold | $1,050,000$746/sqft |
Source:  CRMLS #LG25136318 Report a problem CRMLS #LG25136318 Report a problem | ||
Public tax history
| Year | Property taxes | Tax assessment |
|---|---|---|
| 2026 | -- | $1,071,000 +305.5% |
| 2025 | $4,278 +6% | $264,141 +2% |
| 2024 | $4,034 +4.2% | $258,962 +2% |
| 2023 | $3,871 +5.6% | $253,885 +2% |
| 2022 | $3,666 +15.1% | $248,907 +2% |
| 2021 | $3,185 +1.3% | $244,027 +1% |
| 2020 | $3,145 | $241,525 +2% |
| 2019 | $3,145 +4.3% | $236,790 +2% |
| 2018 | $3,014 +6% | $232,148 +2% |
| 2017 | $2,843 | $227,597 +2% |
| 2016 | $2,843 +3.2% | $223,135 +1.5% |
| 2015 | $2,756 +5.2% | $219,784 +2% |
| 2014 | $2,619 | $215,479 +0.5% |
| 2013 | -- | $214,506 +2% |
| 2012 | -- | $210,300 +2% |
| 2011 | -- | $206,177 +0.8% |
| 2010 | -- | $204,637 -0.2% |
| 2009 | -- | $205,124 +2% |
| 2008 | -- | $201,102 +2% |
| 2007 | -- | $197,159 +2% |
| 2006 | -- | $193,294 +2% |
| 2005 | -- | $189,504 +2% |
| 2004 | -- | $185,789 +1.9% |
| 2003 | -- | $182,384 +2% |
| 2002 | -- | $178,808 +2% |
| 2001 | $1,864 +1.6% | $175,302 +2% |
| 2000 | $1,836 | $171,865 |
Find assessor info on the county website
Neighborhood: 92629
Nearby homes
- $860,2002 bd2 ba1.2k sqft33601 Port Marine Dr #58, Dana Point, CA 92629Off Market
- $878,2002 bd2 ba1.2k sqft33605 Port Marine Dr #59, Dana Point, CA 92629Off Market
- $954,4003 bd2 ba1.2k sqft33615 Port Marine Dr #60, Dana Point, CA 92629Off Market
- $1,296,5004 bd3 ba1.8k sqft33621 Port Marine Dr #61, Dana Point, CA 92629Off Market
- $996,0003 bd2 ba1.4k sqft33625 Port Marine Dr #62, Dana Point, CA 92629Off Market
- $847,5002 bd2 ba1.2k sqft33635 Port Marine Dr #63, Dana Point, CA 92629Off Market
- $907,8002 bd2 ba1.2k sqft33641 Port Marine Dr #64, Dana Point, CA 92629Off Market
- $942,3003 bd2 ba1.2k sqft33646 Port Marine Dr #65, Dana Point, CA 92629Off Market
- $1,068,9003 bd2 ba1.6k sqft33642 Port Marine Dr #66, Dana Point, CA 92629Off Market
Nearby schools
GreatSchools rating
- 7/10Del Obispo Elementary SchoolGrades: K-5Distance: 1 mi
- 8/10Marco Forster Middle SchoolGrades: 6-8Distance: 1 mi
- 9/10Dana Hills High SchoolGrades: 9-12Distance: 1.1 mi
Schools provided by the listing agent
- Elementary: Del Obispo
- Middle: Marco Forester
- High: Dana Hills
Source: CRMLS. This data may not be complete. We recommend contacting the local school district to confirm school assignments for this home.
Get a cash offer in 3 minutes
Find out how much your home could sell for in as little as 3 minutes with a no-obligation cash offer.
Estimated market value
$1,062,900
Get a cash offer in 3 minutes
Find out how much your home could sell for in as little as 3 minutes with a no-obligation cash offer.
Estimated market value
$1,062,900
- California
- Orange County
- Dana Point
- 92629
- 33685 Scottys Cove Dr Unit 112
Nearby cities
Nearby zip codes
Other Dana Point Topics
