Skip main navigation
Closed
  • $580,000

    3369 Arbor Path Dr, Atlanta, GA 30340

    5beds
    4,265sqft
    Single Family Residence
    Built in 1998
    7,405 Square Feet Lot
    $590,500 Zestimate®
    $136/sqft
    $4,602 Estimated rent

    Home value

    $590,500

    $537,000 - $650,000

    $4,602/mo

    Zestimate® history
    Loading
    Loading...

    Owner options

    List your home for rent

    $4,602/mo

    Rent Zestimate®

    Find your next renter with Zillow Rental Manager. Plus, with online applications, you can quickly screen prospective tenants – for free.

    Learn more

    $4,602/mo

    Rent Zestimate®

    Refinance and save

    $4,081/mo

    Est. payment

    Refinancing to a lower rate could help reduce your monthly payments and save thousands over the life of the loan.

    See today's rates

    $4,081/mo

    Est. payment

    Explore your selling options

    Work with a Zillow partner agent

    Leverage their expertise and Zillow's premium Showcase listings to get your home seen by more buyers.

    Get started

    List with your own agent

    Get your home in front of millions of buyers by listing it on Zillow.

    Learn how to do it

    Sell it yourself

    Take full control of how buyers see your home on Zillow by listing For Sale by Owner (FSBO).

    List your home

    What's special

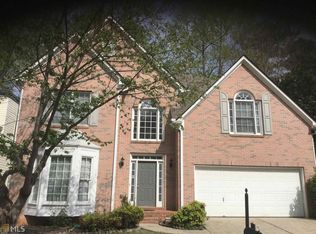
    Welcome to an extraordinary residence that epitomizes luxurious living at its finest in the Lakeside High School District. This magnificent home presents a harmonious blend of elegance and functionality, showcasing an architectural design that captivates the eye and inspires comfort. As you approach the property, you are greeted by a meticulously landscaped front yard featuring vibrant flora that adds a touch of color and life to the welcome experience. The exquisite Brick faoade is complemented by the inviting front door pediment, including a grand front door that opens to reveal an expansive foyer, formal living room and elegant oversized dining room adorned with abundant natural light. Upon entering the grand two story great room, you are enveloped in a sense of warmth and sophistication, with open-concept living spaces that effortlessly flow from one area to another. The main living room exudes an air of tranquility, featuring soaring ceilings that create a spacious atmosphere, large windows that bathe the interior in sunlight, and a cozy fireplace that serves as the perfect centerpiece for gatherings on cooler evenings. Don't miss the gas starting fireplace and custom built-in's. The kitchen is a culinary masterpiece, designed for both functionality and style. It boasts generous counter space, and modern cabinetry that provides ample storage. The island is perfect for casual breakfasts or meal prep, while the open layout allows for seamless interaction with guests in the adjoining living spaces. Moving to the private quarters of the home, you will discover spacious bedrooms, each thoughtfully designed to offer a personal retreat. The master suite is a true sanctuary, featuring a large palladium windows with stunning view and a lavish ensuite bathroom complete with a soaking tub, double vanities, and a separate shower. Each additional bedroom is well-appointed and provides ample space and light, ensuring comfort for family members and guests alike. Stepping outside, the outdoor living space is truly remarkable. A beautifully designed deck area extends from the main living spaces and invites you to unwind in a peaceful terraced garden setting. The thoughtfully landscaped backyard features lush greenery, vibrant flower beds, and potentially room for recreational activities. This inviting space is perfect for al fresco dining, summer barbecues, or simply relaxing under the sun. In addition to the exquisite interior and outdoor living areas, this home may offer additional features such as a finished basement with an additonal bedroom, separate home office w/ french doors, full bath, home gym, recreation room and storage space. Every corner of this residence speaks to quality and attention to detail that is truly unparalleled. This exceptional home is a rare gem that combines high-end finishes, breathtaking design, and an overall inviting ambiance, making it the ideal choice for discerning buyers who seek elegance, comfort, and functionality in their everyday living.

    Zillow last checked:

    Listing updated:

    Listed by:

    Scott Alexander 770-496-1300,

    Scotty Realty

    Bought with:

    Dmitrijs Zitans, 373899

    First United Realty

    Source: GAMLS,MLS#: 10481404MLS Logo

    Facts & features

    Interior

    Bedrooms & bathrooms
    • Bedrooms: 5
    • Bathrooms: 4
    • Full bathrooms: 3
    • 1/2 bathrooms: 1
    Rooms
    • Room types: Bonus Room, Great Room, Media Room, Office, Other
    Dining room
    • Features: Seats 12+
    Kitchen
    • Features: Breakfast Bar, Pantry
    Heating
    • Central
    Cooling
    • Central Air
    Appliances
    • Included: Dishwasher
    • Laundry: In Hall
    Features
    • Bookcases
    • Flooring: Carpet, Hardwood
    • Windows: Double Pane Windows
    • Basement: Partial
    • Number of fireplaces: 1
    • Fireplace features: Family Room
    • Common walls with other units/homes: No Common Walls
    Interior area
    • Total structure area: 4,265
    • Total interior livable area: 4,265 sqft
    • Finished area above ground: 2,909
    • Finished area below ground: 1,356

    Property

    Parking
    • Parking features: Attached, Garage
    • Has attached garage: Yes
    Features
    • Levels: Two
    • Stories: 2
    • Patio & porch: Deck, Patio
    • Fencing: Back Yard,Wood
    • Has view: Yes
    • View description: City
    • Body of water: None
    Lot
    • Size: 7,405 Square Feet
    • Features: Private
    Details
    • Parcel number: 18 294 01 128

    Construction

    Type & style
    • Home type: SingleFamily
    • Architectural style: Traditional
    • Property subtype: Single Family Residence
    Materials
    • Brick, Concrete
    • Roof: Composition
    Condition
    • Resale
    • New construction: No
    • Year built: 1998

    Utilities & green energy

    • Sewer: Public Sewer
    • Water: Public
    • Utilities for property: Cable Available, Electricity Available

    Community & HOA

    Community
    • Features: None
    • Subdivision: ROSE ARBOR
    HOA
    • Has HOA: Yes
    • Services included: Other
    • HOA fee: $275 annually
    Location
    • Region: Atlanta

    Financial & listing details

    • Price per square foot: $136/sqft
    • Tax assessed value: $515,600
    • Annual tax amount: $5,811
    • Date on market: 3/19/2025
    • Cumulative days on market: 7 days
    • Listing agreement: Exclusive Right To Sell
    • Listing terms: Conventional,FHA,VA Loan
    • Electric utility on property: Yes

    Price history

    DateEventPrice
    4/11/2025Sold$580,000-3.3%$136/sqft
    Source: GAMLS #10481404 Report a problem
    3/30/2025Pending sale$599,500$141/sqft
    Source: FMLS GA #7543423 Report a problem
    3/19/2025Listed for sale$599,500$141/sqft
    Source: FMLS GA #7543423 Report a problem
    3/18/2025Listing removed$599,500$141/sqft
    Source: FMLS GA #7523142 Report a problem
    3/10/2025Price change$599,500-6.3%$141/sqft
    Source: FMLS GA #7523142 Report a problem
    2/14/2025Listed for sale$639,500+191.5%$150/sqft
    Source: FMLS GA #7523142 Report a problem
    8/12/1998Sold$219,400$51/sqft
    Source: Public Record Report a problem

    Public tax history

    YearProperty taxesTax assessment
    2025$5,920 +1.9%$206,240 +6.9%
    2024$5,811 +17.7%$192,960 +6.4%
    2023$4,938 -8.3%$181,280 +3.6%
    2022$5,384 +4.5%$175,040 +6.1%
    2021$5,153 +14%$165,000 +20.1%
    2020$4,521 -0.9%$137,400 -2.8%
    2019$4,563 +4.2%$141,320 +5.5%
    2018$4,381 +0.6%$133,920 +6.9%
    2017$4,353 +5%$125,280 +3%
    2016$4,146 $121,680 +5.9%
    2014$4,146 $114,880 +14.9%
    2013-- $100,000 +0.7%
    2012-- $99,280 -14.6%
    2011-- $116,304 -12.8%
    2010$4,127 $133,400
    2009$4,127 +7.9%$133,400
    2008$3,824 +5.8%$133,400
    2007$3,614 $133,400 +8.5%
    2006$3,614 +19.8%$122,920 +15.1%
    2005$3,016 +1.9%$106,840
    2004$2,960 +0.5%$106,840
    2003$2,945 +26.3%$106,840 +7.8%
    2002$2,332 +15.6%$99,120
    2001$2,017 $99,120
    Find assessor info on the county website

    Neighborhood: 30340

    Nearby schools

    GreatSchools rating
    Schools provided by the listing agent
    • Elementary: Pleasantdale
    • Middle: Henderson
    • High: Lakeside

    Source: GAMLS. This data may not be complete. We recommend contacting the local school district to confirm school assignments for this home.

    Get a cash offer in 3 minutes
    Find out how much your home could sell for in as little as 3 minutes with a no-obligation cash offer.
    Estimated market value
    $590,500
    Get a cash offer in 3 minutes
    Find out how much your home could sell for in as little as 3 minutes with a no-obligation cash offer.
    Estimated market value
    $590,500