Skip main navigation
Sold for $1,700,000
Street View
  • $1,700,000

    3369 Cesar Chavez St, San Francisco, CA 94110

    4beds
    2,250sqft
    Single Family Residence
    Built in 1908
    2,866 Square Feet Lot
    $1,794,300 Zestimate®
    $756/sqft
    $7,917 Estimated rent

    Home value

    $1,794,300

    $1.61M - $1.99M

    $7,917/mo

    Zestimate® history
    Loading
    Loading...

    Owner options

    List your home for rent

    $7,917/mo

    Rent Zestimate®

    Find your next renter with Zillow Rental Manager. Plus, with online applications, you can quickly screen prospective tenants – for free.

    Learn more

    $7,917/mo

    Rent Zestimate®

    Refinance and save

    $10,873/mo

    Est. payment

    Refinancing to a lower rate could help reduce your monthly payments and save thousands over the life of the loan.

    See today's rates

    $10,873/mo

    Est. payment

    Explore your selling options

    Work with a Zillow partner agent

    Leverage their expertise and Zillow's premium Showcase listings to get your home seen by more buyers.

    Get started

    List with your own agent

    Get your home in front of millions of buyers by listing it on Zillow.

    Learn how to do it

    Sell it yourself

    Take full control of how buyers see your home on Zillow by listing For Sale by Owner (FSBO).

    List your home

    What's special

    One-car garageHandsome facadeBeautifully appointed en-suite bathBright updated homeSeparate office roomAmple cabinetrySpacious walk-in closet
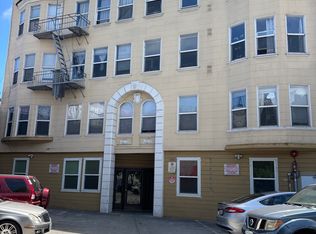
    Set back from the street, a handsome facade welcomes visitors to this two-story home, which includes a lofty, artful studio cottage, embracing the magic of a secret, central garden. Multiple uses enhance the livability of this renovated two-unit building: it can function as a home office, an art studio, multigenerational housing, or guest quarters. Well located at the intersection of North Bernal, the Mission, and Noe Valley, dual commutability is an asset of this bright, updated home. The main floor features an open floor plan, two sizable bedrooms, and two pristine baths. The custom kitchen with sleek stainless steel appliances and ample cabinetry, is perfectly designed for entertaining. The primary suite is located at the front of the house and has a spacious walk-in closet that leads into a beautifully appointed, en-suite bath. The second, south-facing bedroom overlooks the sunny courtyard. The garden level offers additional living space with an office nook and kitchenette. A separate office room, lower-level bath, and a large laundry room with additional storage space complete this level. The courtyard is awash with light, featuring mature trees, including a fruit-bearing lemon tree and robust bougainvillea. A newly permitted, legal studio with a full kitchen and bath shares the courtyard; its separate street access offers a multitude of options for use. Additional features include a one-car garage, a two-car gated parking pad in front of the home, additional storage, proximity to BART and the shops and eateries on 24th and Mission Streets, Precita Park, and access to major highways. This home is the best-kept-secret opportunity offering modern city living to those looking for a home with flexible use.

    Zillow last checked:

    Listing updated:

    Listed by:

    Wendy M. Storch DRE #01355516 415-519-6091,

    Sotheby's International Realty 415-901-1700,

    Melissa A. Montoya DRE #01915418 415-901-1700,

    Sotheby's International Realty

    Bought with:

    Bobby Carter, DRE #01830124

    Redfin

    Source: SFAR,MLS#: 426105985MLS LogoOriginating MLS: San Francisco Association of REALTORS

    Facts & features

    Interior

    Bedrooms & bathrooms
    • Bedrooms: 4
    • Bathrooms: 4
    • Full bathrooms: 4
    Rooms
    • Room types: Bonus Room, Dining Room, Family Room, Kitchen, Laundry, Living Room, Office, Studio
    Primary bedroom
    • Features: Sitting Area, Walk-In Closet
    • Area: 0
    • Dimensions: 0 x 0
    Bedroom 1
    • Area: 0
    • Dimensions: 0 x 0
    Bedroom 2
    • Area: 0
    • Dimensions: 0 x 0
    Bedroom 3
    • Area: 0
    • Dimensions: 0 x 0
    Bedroom 4
    • Area: 0
    • Dimensions: 0 x 0
    Primary bathroom
    • Features: Closet, Stone, Tile, Tub w/Shower Over
    Bathroom
    • Features: Stone, Tile
    Dining room
    • Features: Dining/Living Combo
    • Level: Main
    • Area: 0
    • Dimensions: 0 x 0
    Family room
    • Features: Great Room
    • Area: 0
    • Dimensions: 0 x 0
    Kitchen
    • Features: Breakfast Area, Pantry Closet, Stone Counters
    • Level: Main
    • Area: 0
    • Dimensions: 0 x 0
    Living room
    • Level: Main
    • Area: 0
    • Dimensions: 0 x 0
    Heating
    • Central, Zoned
    Cooling
    • Wall Unit(s)
    Appliances
    • Included: Dishwasher, Disposal, Free-Standing Gas Oven, Free-Standing Gas Range, Free-Standing Refrigerator, Gas Cooktop, Microwave, Tankless Water Heater, Wine Refrigerator, Dryer, Washer
    • Laundry: Ground Floor, Inside, Inside Room, Laundry Closet
    Features
    • Formal Entry, Storage, Wet Bar
    • Flooring: Luxury Vinyl Plank, Tile
    • Windows: Double Pane Windows
    • Basement: Full
    • Has fireplace: No
    Interior area
    • Total structure area: 2,250
    • Total interior livable area: 2,250 sqft

    Property

    Parking
    • Total spaces: 3
    • Parking features: Level, Attached, Covered, Enclosed, Garage Faces Front, Inside Entrance, Uncovered Parking Space, Independent, On Site (Single Family Only)
    • Attached garage spaces: 1
    • Carport spaces: 2
    • Covered spaces: 3
    • Has uncovered spaces: Yes
    Features
    • Stories: 2
    Lot
    • Size: 2,866 Square Feet
    • Features: Landscaped, Low Maintenance
    Details
    • Parcel number: 5501056
    • Special conditions: Standard

    Construction

    Type & style
    • Home type: SingleFamily
    • Architectural style: Marina
    • Property subtype: Single Family Residence
    • Attached to another structure: Yes
    Materials
    • Shingle Siding, Stucco, Wood Siding
    • Foundation: Concrete
    • Roof: Asphalt
    Condition
    • Updated/Remodeled
    • New construction: No
    • Year built: 1908

    Utilities & green energy

    • Utilities for property: Internet Available, Natural Gas Connected, Public, Sewer Connected

    Community & HOA

    Community
    • Security: Prewired
    HOA
    • Has HOA: No
    Location
    • Region: San Francisco
    • Elevation: 0

    Financial & listing details

    • Price per square foot: $756/sqft
    • Tax assessed value: $1,093,250
    • Annual tax amount: $13,655
    • Date on market: 2/23/2026
    • Cumulative days on market: 14 days
    • Total actual rent: 0

    Price history

    DateEventPrice
    3/11/2026Sold$1,700,000+31.3%$756/sqft
    Source: SFAR #426105985 Report a problem
    3/9/2026Pending sale$1,295,000$576/sqft
    Source: SFAR #426105985 Report a problem
    2/23/2026Listed for sale$1,295,000+28.2%$576/sqft
    Source: SFAR #426105985 Report a problem
    3/16/2021Sold$1,010,000+1%$449/sqft
    Source: SFAR #504158 Report a problem
    1/18/2021Price change$1,000,000-9.1%$444/sqft
    Source: SFAR #504158 Report a problem
    1/1/2021Price change$1,100,000-8.3%$489/sqft
    Source: Ascend Real Estate #504158 Report a problem
    11/12/2020Listed for sale$1,200,000$533/sqft
    Source: Ascend Real Estate #504158 Report a problem

    Public tax history

    YearProperty taxesTax assessment
    2025$13,655 +3%$1,093,250 +2%
    2024$13,263 +1.6%$1,071,816 +2%
    2023$13,059 +2%$1,050,802 +2%
    2022$12,804 +9.6%$1,030,200 +11.1%
    2021$11,681 -5.3%$927,510 +1%
    2020$12,329 +138.8%$918,000 +111%
    2019$5,163 +3.5%$435,118 +2%
    2018$4,991 +1.2%$426,587 +2%
    2017$4,932 +2.1%$418,224 +2%
    2016$4,831 -4.1%$410,025 +1.5%
    2015$5,039 +2.7%$403,868 +2%
    2014$4,906 $395,959 +0.5%
    2013-- $394,171 +2%
    2012-- $386,444 +2%
    2011-- $378,869 +0.8%
    2010-- $376,042 -0.2%
    2009-- $376,935 +1400.9%
    2008-- $25,114 +2%
    2007-- $24,622 +2%
    2006-- $24,140 +2%
    2005-- $23,667 +3.9%
    2003-- $22,780 +2%
    2002-- $22,334 +2%
    2001-- $21,897 +2%
    2000-- $21,468
    Find assessor info on the county website

    Neighborhood: Bernal Heights

    Nearby schools

    GreatSchools rating
    Get a cash offer in 3 minutes
    Find out how much your home could sell for in as little as 3 minutes with a no-obligation cash offer.
    Estimated market value
    $1,794,300
    Get a cash offer in 3 minutes
    Find out how much your home could sell for in as little as 3 minutes with a no-obligation cash offer.
    Estimated market value
    $1,794,300