This 10.437acre hunter's paradise and/or mini farm is a dream come true for anyone looking to live a more self-sufficient, country lifestyle, with everything already in place to hit the ground running. Heavily wooded and set back from the road for ultimate privacy, this property features a spacious 30x48 pole barn designed for functionality and comfort, complete with well-built horse stalls ready for your equine companions, and a cozy wood-burning stove to keep chores going even in the colder months. A 10x21 lean-to adds even more storage for feed, tack, or equipment. The property is fully operational and thoughtfully set up, including a large two-suite chicken coop with a secure outdoor run, perfect for happy hens and maximum egg production. Two additional transitional coops for chicks and young hens provide space for every stage of your flock’s development—and all the chicken equipment stays, making this a true turnkey setup. Hunters are all set with a well placed tree stand ready to go! The added raised garden beds aid in providing ample space for fruit and veggie production! The remodeled 1,899 sq ft home has been lovingly maintained and offers a warm and inviting layout with a living room, a cozy family room centered around a stone wood burning insert with fans fireplace, and a kitchen that includes all stainless steel appliances (Refrigerator is band new!). The dining room is open and large enough to host the entire family on those busy holidays ahead. The 14'x14' primary suite is a retreat of its own with double closets and vanities, plus two additional spacious bedrooms, a remodeled full bath, den, and a laundry room with washer and dryer included. Outside, the backyard is a secluded haven with a large patio, a designated fire pit for gathering, trails that lead through the woods, and an abundance of wildlife. Surrounded by mature shade trees, this property stays cooler in the summer and provides protection from winter winds—an ideal setting for anyone looking to embrace the beauty and productivity of country living.
Closed
$540,000
3369 E 500 N, Columbia City, IN 46725
3beds
1,899sqft
Single Family Residence
Built in 1974
10.44 Acres Lot
$563,500 Zestimate®
$--/sqft
$1,809 Estimated rent
Home value
$563,500
$513,000 - $620,000
$1,809/mo
Zestimate® history
Owner options
List your home for rent
$1,809/mo
Rent Zestimate®
Find your next renter with Zillow Rental Manager. Plus, with online applications, you can quickly screen prospective tenants – for free.
$1,809/mo
Rent Zestimate®
Refinance and save
$2,598/mo
Est. payment
Refinancing to a lower rate could help reduce your monthly payments and save thousands over the life of the loan.
$2,598/mo
Est. payment
Explore your selling options
Work with a Zillow partner agent
Leverage their expertise and Zillow's premium Showcase listings to get your home seen by more buyers.
Get startedList with your own agent
Get your home in front of millions of buyers by listing it on Zillow.
Learn how to do itSell it yourself
Take full control of how buyers see your home on Zillow by listing For Sale by Owner (FSBO).
List your homeWhat's special
Designated fire pitCozy family roomWell-built horse stallsLarge two-suite chicken coopCozy wood-burning stoveRaised garden bedsUltimate privacy
Zillow last checked:
Listing updated:
Listed by:
Tami R Plew 260-244-0009,
Minear Real Estate
Bought with:
Tami R Plew, RB14045874
Minear Real Estate
Source: IRMLS,MLS#: 202526059
Facts & features
Interior
Bedrooms & bathrooms
- Bedrooms: 3
- Bathrooms: 2
- Full bathrooms: 2
- Main level bedrooms: 3
Bedroom 1
- Level: Main
Bedroom 2
- Level: Main
Dining room
- Level: Main
- Area: 168
- Dimensions: 14 x 12
Family room
- Level: Main
- Area: 224
- Dimensions: 16 x 14
Kitchen
- Level: Main
- Area: 168
- Dimensions: 14 x 12
Living room
- Level: Main
- Area: 234
- Dimensions: 18 x 13
Office
- Level: Main
- Area: 120
- Dimensions: 12 x 10
Heating
- Natural Gas, Forced Air
Cooling
- Central Air
Appliances
- Included: Dishwasher, Refrigerator, Washer, Dryer-Gas, Gas Range
- Laundry: Main Level
Features
- 1st Bdrm En Suite, Breakfast Bar, Ceiling Fan(s), Tub/Shower Combination, Great Room
- Has basement: No
- Attic: Pull Down Stairs,Storage
- Number of fireplaces: 1
- Fireplace features: Living Room
Interior area
- Total structure area: 1,899
- Total interior livable area: 1,899 sqft
- Finished area above ground: 1,899
- Finished area below ground: 0
Property
Parking
- Total spaces: 2
- Parking features: Attached
- Attached garage spaces: 2
Features
- Levels: One
- Stories: 1
- Patio & porch: Patio, Porch Covered
- Exterior features: Fire Pit
Lot
- Size: 10.44 Acres
- Features: Many Trees, Level, 10-14.999, Wooded, Landscaped
Details
- Additional structures: Barn
- Parcel number: 920312253005.000011
Construction
Type & style
- Home type: SingleFamily
- Property subtype: Single Family Residence
Materials
- Wood Siding
- Foundation: Slab
Condition
- New construction: No
- Year built: 1974
Utilities & green energy
- Sewer: Septic Tank
- Water: Well
Community & HOA
Community
- Subdivision: None
Location
- Region: Columbia City
Financial & listing details
- Tax assessed value: $311,000
- Annual tax amount: $2,357
- Date on market: 7/7/2025
- Listing terms: Cash,Conventional
Price history
| Date | Event | Price |
|---|---|---|
| 8/15/2025 | Sold | $540,000-6.1% |
Source:  IRMLS #202526059 Report a problem IRMLS #202526059 Report a problem | ||
| 7/29/2025 | Pending sale | $575,000 |
Source: IRMLS #202526059 Report a problem | ||
| 7/10/2025 | Price change | $575,000-17.7% |
Source: IRMLS #202526059 Report a problem | ||
| 7/7/2025 | Listed for sale | $699,000+774.8% |
Source: IRMLS #202526059 Report a problem | ||
| 10/16/2012 | Listing removed | $79,900$42/sqft |
Source: foreclosure.com Report a problem | ||
| 10/5/2012 | Listed for sale | $79,900$42/sqft |
Source: foreclosure.com Report a problem | ||
Public tax history
| Year | Property taxes | Tax assessment |
|---|---|---|
| 2025 | $2,229 +1.3% | $311,000 +14.6% |
| 2024 | $2,200 +3.9% | $271,300 +5.8% |
| 2023 | $2,117 +8.8% | $256,500 +5.3% |
| 2022 | $1,946 +11.7% | $243,500 +15.2% |
| 2021 | $1,742 +6.8% | $211,400 +8.7% |
| 2020 | $1,631 -2.7% | $194,400 +3.5% |
| 2019 | $1,676 +5.4% | $187,900 +5.9% |
| 2018 | $1,590 +8.3% | $177,500 +5.8% |
| 2017 | $1,468 +8% | $167,800 +0.7% |
| 2016 | $1,359 +9.3% | $166,700 +3.4% |
| 2014 | $1,244 -1.6% | $161,200 +1.1% |
| 2013 | $1,264 +18.1% | $159,400 +9.6% |
| 2012 | $1,070 | $145,500 -3% |
| 2011 | -- | $150,000 -2.8% |
| 2010 | $1,130 +7.2% | $154,400 +0.7% |
| 2009 | $1,054 -29.4% | $153,300 -4.8% |
| 2006 | $1,492 | $161,000 +14.8% |
| 2005 | -- | $140,300 |
Find assessor info on the county website
Neighborhood: 46725
Nearby homes
- $578,1003 bd3 ba2.1k sqft3275 E 500 N, Columbia City, IN 46725Off Market

- $346,8002 bd2 ba2.4k sqft5149 N 350 E, Columbia City, IN 46725Off Market
- $327,7003 bd2 ba2.3k sqft5275 N 350 E, Columbia City, IN 46725Off Market
- $488,3004 bd2 ba2.2k sqft5219 N 350 E, Columbia City, IN 46725Off Market
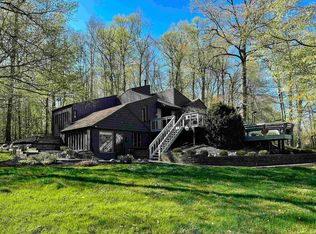
- $446,6003 bd2 ba1.7k sqft3460 E 500 N, Columbia City, IN 46725Off Market
- $234,0002 bd1 ba1.2k sqft5080 N Carylwood Dr, Columbia City, IN 46725Off Market
- $304,1003 bd1 ba2.4k sqft3255 E 500 N, Columbia City, IN 46725Off Market
- $422,9005 bd3 ba4.4k sqft5170 N Carylwood Dr, Columbia City, IN 46725Off Market
Nearby schools
GreatSchools rating
- 6/10Northern Heights Elementary SchoolGrades: K-5Distance: 3.5 mi
- 5/10Indian Springs Middle SchoolGrades: 6-8Distance: 7.8 mi
- 8/10Columbia City High SchoolGrades: 9-12Distance: 7.4 mi
Schools provided by the listing agent
- Elementary: Northern Heights
- Middle: Indian Springs
- High: Columbia City
- District: Whitley CO Cons Schools
Source: IRMLS. This data may not be complete. We recommend contacting the local school district to confirm school assignments for this home.


Get pre-qualified for a loan
At Zillow Home Loans, we can pre-qualify you in as little as 5 minutes with no impact to your credit score.An equal housing lender. NMLS #10287.
Sell for more on Zillow
Get a Zillow Showcase℠ listing at no additional cost and you could sell for .
$563,500
2% more
+$11,270
With Zillow Showcase(estimated)
$574,770
- Indiana
- Whitley County
- Columbia City
- 46725
- 3369 E 500 N
Nearby cities
Nearby neighborhoods
Nearby zip codes
Other Columbia City Topics
