Spacious Alberhill on the end of a cul-de-sac. Beautiful upgraded home sits on a HUGE usable lot ready for your pool/spa or other outdoor inspirations. Lots of concrete work already done in the back and side yards. Home boasts a large kitchen with stainless steel appliances, huge island, granite counter tops, upgraded cabinets, and walk-in pantry. Breakfast eating area will accommodate a 48" table. Adjoining family room has a cozy gas fireplace. Formal dining room. Living room with vaulted ceiling. Many ceiling fans, vertical blinds, laminate and newly carpeted flooring. Freshly painted. Upstairs features two large guest bedrooms and a bonus room/office. Upstairs master bedroom has a spacious bathroom with two walk-in closets, deep soaking tub, and tiled shower. Upstairs laundry room with gas hook-ups. Whole house fan and wi-fi thermostat help keep energy costs low. 3-car tandem garage features epoxy flooring and a nice built-in workbench. Great location near schools, shops, and the freeway. HOA includes a community pool, kid's spray park, and nice clubhouse. Approximate room sizes are as follows: living - 10.5'x12', family - 13'x16', dining - 10.5'x14', master bedroom - 13'x15.5', front guest bedroom - 10.5'x13', rear guest bedroom - 10'x13', bonus room - 10'x13.5'.
Sold for $639,000
Listed by: Inland Financial Associates • John Bender • Contact: 951-846-9025
Bought with: COLDWELL BANKER LEADERS
Tax assessed value
$639,000
3369 Fern Cir, Lake Elsinore, CA 92530
3beds
2,413sqft
Single Family Residence
Built in 2006
10,019 Square Feet Lot
$649,500 Zestimate®
$265/sqft
$3,526 Estimated rent
Home value
$649,500
$617,000 - $682,000
$3,526/mo
Zestimate® history
Owner options
List your home for rent
$3,526/mo
Rent Zestimate®
Find your next renter with Zillow Rental Manager. Plus, with online applications, you can quickly screen prospective tenants – for free.
$3,526/mo
Rent Zestimate®
Refinance and save
$4,279/mo
Est. payment
Refinancing to a lower rate could help reduce your monthly payments and save thousands over the life of the loan.
$4,279/mo
Est. payment
Explore your selling options
Work with a Zillow partner agent
Leverage their expertise and Zillow's premium Showcase listings to get your home seen by more buyers.
Get startedList with your own agent
Get your home in front of millions of buyers by listing it on Zillow.
Learn how to do itSell it yourself
Take full control of how buyers see your home on Zillow by listing For Sale by Owner (FSBO).
List your homeWhat's special
Zillow last checked:
Listing updated:
Listed by:
John Bender DRE #01389835 951-203-4153,
Inland Financial Associates
Bought with:
Christina Blanco, DRE #02092228
COLDWELL BANKER LEADERS
Source: CRMLS,MLS#: IG24154458 Originating MLS: California Regional MLS
Originating MLS: California Regional MLSFacts & features
Interior
Bedrooms & bathrooms
- Bedrooms: 3
- Bathrooms: 3
- Full bathrooms: 2
- 1/2 bathrooms: 1
- Main level bathrooms: 1
Rooms
- Room types: Bedroom, Family Room, Living Room, Primary Bedroom, Office, Other, Pantry, Dining Room
Bedroom
- Features: All Bedrooms Up
Family room
- Features: Separate Family Room
Kitchen
- Features: Kitchen Island, Kitchen/Family Room Combo
Other
- Features: Walk-In Closet(s)
Pantry
- Features: Walk-In Pantry
Heating
- Central
Cooling
- Central Air, Attic Fan
Appliances
- Laundry: Gas Dryer Hookup, Laundry Room, Upper Level
Features
- Ceiling Fan(s), Separate/Formal Dining Room, Eat-in Kitchen, Granite Counters, Open Floorplan, Recessed Lighting, All Bedrooms Up, Walk-In Pantry, Walk-In Closet(s)
- Flooring: Carpet, Tile
- Has fireplace: Yes
- Fireplace features: Family Room
- Common walls with other units/homes: No Common Walls
Interior area
- Total interior livable area: 2,413 sqft
Property
Parking
- Total spaces: 2
- Parking features: Garage - Attached
- Attached garage spaces: 2
Features
- Levels: Two
- Stories: 2
- Entry location: front door
- Pool features: Association
- Has spa: Yes
- Spa features: Association
- Has view: Yes
- View description: Hills
Lot
- Size: 10,019 Square Feet
Details
- Parcel number: 389691024
- Special conditions: Standard
Construction
Type & style
- Home type: SingleFamily
- Property subtype: Single Family Residence
Condition
- New construction: No
- Year built: 2006
Utilities & green energy
- Sewer: Public Sewer
- Water: Public
- Utilities for property: Sewer Available
Community & HOA
Community
- Features: Curbs, Foothills, Sidewalks
HOA
- Has HOA: Yes
- Amenities included: Pool, Spa/Hot Tub
- HOA fee: $150 monthly
- HOA name: Alberhill Ranch
- HOA phone: 951-491-6866
Location
- Region: Lake Elsinore
Financial & listing details
- Price per square foot: $265/sqft
- Tax assessed value: $639,000
- Annual tax amount: $11,307
- Date on market: 8/16/2024
- Cumulative days on market: 22 days
- Listing terms: Cash to New Loan
Price history
| Date | Event | Price |
|---|---|---|
| 10/21/2024 | Sold | $639,000$265/sqft |
Source:  CRMLS #IG24154458 Report a problem CRMLS #IG24154458 Report a problem | ||
| 9/26/2024 | Pending sale | $639,000$265/sqft |
Source: CRMLS #IG24154458 Report a problem | ||
| 9/1/2024 | Listed for sale | $639,000+190.5%$265/sqft |
Source: CRMLS #IG24154458 Report a problem | ||
| 2/9/2017 | Sold | $220,000-28.8%$91/sqft |
Source: Public Record Report a problem | ||
| 5/28/2014 | Listing removed | $309,000$128/sqft |
Source: Vflyer Homes #IG14055137 Report a problem | ||
| 4/18/2014 | Price change | $309,000-4.9%$128/sqft |
Source: Vflyer Homes #IG14055137 Report a problem | ||
| 3/29/2014 | Listed for sale | $325,000+35.4%$135/sqft |
Source: Vflyer Homes #IG14055137 Report a problem | ||
| 1/9/2009 | Sold | $240,000-38.3%$99/sqft |
Source: Public Record Report a problem | ||
| 6/11/2008 | Sold | $388,800-23.5%$161/sqft |
Source: Public Record Report a problem | ||
| 6/5/2006 | Sold | $508,000$211/sqft |
Source: Public Record Report a problem | ||
Public tax history
| Year | Property taxes | Tax assessment |
|---|---|---|
| 2025 | $11,307 +24.8% | $639,000 +66.2% |
| 2024 | $9,061 +2% | $384,581 +2% |
| 2023 | $8,884 +2.4% | $377,041 +2% |
| 2022 | $8,672 +2.3% | $369,649 +2% |
| 2021 | $8,474 +1.8% | $362,402 +1% |
| 2020 | $8,326 | $358,687 +2% |
| 2019 | -- | $351,655 +2% |
| 2018 | $7,741 +15.2% | $344,760 +29.5% |
| 2017 | $6,722 | $266,177 +2% |
| 2016 | $6,722 +2.5% | $260,959 +1.5% |
| 2015 | $6,558 -8.3% | $257,041 +2% |
| 2014 | $7,150 | $252,008 +0.5% |
| 2013 | -- | $250,871 +10.5% |
| 2012 | -- | $227,000 -2.6% |
| 2011 | -- | $233,000 +9.3% |
| 2010 | -- | $213,218 -13% |
| 2009 | -- | $245,000 -36.9% |
| 2008 | -- | $388,000 -25.1% |
| 2007 | -- | $518,149 +439.8% |
| 2006 | -- | $95,990 |
Find assessor info on the county website
Neighborhood: 92530
Nearby homes
- $639,6004 bd3 ba2.8k sqft3371 Fern Cir, Lake Elsinore, CA 92530Off Market

- $734,0005 bd4 ba3.1k sqft3367 Fern Cir, Lake Elsinore, CA 92530Off Market
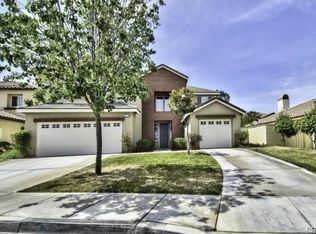
- $595,3003 bd2 ba1.9k sqft3375 Fern Cir, Lake Elsinore, CA 92530Off Market
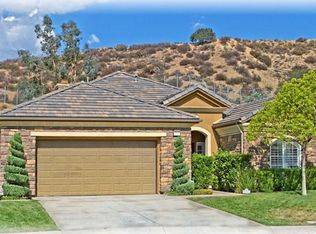
- $600,0005 bd4 ba3.1k sqft3368 Juniper Cir, Lake Elsinore, CA 92530Sold

- $561,5003 bd2 ba2 sqft3366 Juniper Cir, Lake Elsinore, CA 92530Off Market
- $582,6003 bd2 ba1.9k sqft3365 Fern Cir, Lake Elsinore, CA 92530Off Market
- $595,5003 bd2 ba1.9k sqft3364 Juniper Cir, Lake Elsinore, CA 92530Sold
- $674,5005 bd3 ba2.9k sqft3370 Fern Cir, Lake Elsinore, CA 92530Off Market
Nearby schools
GreatSchools rating
- 6/10Alberhill ElementaryGrades: K-5Distance: 0.6 mi
- 2/10Terra Cotta Middle SchoolGrades: 6-8Distance: 0.7 mi
- 4/10Lakeside High SchoolGrades: 9-12Distance: 2.2 mi
Get a cash offer in 3 minutes
Find out how much your home could sell for in as little as 3 minutes with a no-obligation cash offer.
Estimated market value
$649,500
Get a cash offer in 3 minutes
Find out how much your home could sell for in as little as 3 minutes with a no-obligation cash offer.
Estimated market value
$649,500
- California
- Riverside County
- Lake Elsinore
- 92530
- 3369 Fern Cir
Nearby cities
Nearby zip codes
Other Lake Elsinore Topics
