Skip main navigation
Closed
  • $327,000

    3369 Fletton Way, Summerville, SC 29485

    3beds
    1,530sqft
    Single Family Residence
    Built in 2008
    9,583.2 Square Feet Lot
    $329,000 Zestimate®
    $214/sqft
    $2,376 Estimated rent

    Home value

    $329,000

    $313,000 - $345,000

    $2,376/mo

    Zestimate® history
    Loading
    Loading...

    Owner options

    List your home for rent

    $2,376/mo

    Rent Zestimate®

    Find your next renter with Zillow Rental Manager. Plus, with online applications, you can quickly screen prospective tenants – for free.

    Learn more

    $2,376/mo

    Rent Zestimate®

    Refinance and save

    $1,845/mo

    Est. payment

    Refinancing to a lower rate could help reduce your monthly payments and save thousands over the life of the loan.

    See today's rates

    $1,845/mo

    Est. payment

    Explore your selling options

    Work with a Zillow partner agent

    Leverage their expertise and Zillow's premium Showcase listings to get your home seen by more buyers.

    Get started

    List with your own agent

    Get your home in front of millions of buyers by listing it on Zillow.

    Learn how to do it

    Sell it yourself

    Take full control of how buyers see your home on Zillow by listing For Sale by Owner (FSBO).

    List your home

    What's special

    Tankless water heaterScreen porchSplit floor planOversized walk-in closet
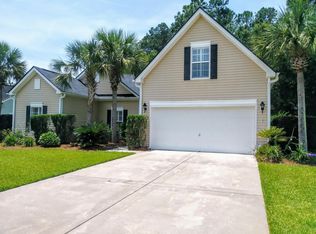
    This well-maintained single-story ranch home has 3-bedrooms & 2-baths offering a split floor plan. Enjoy peace of mind w/ a newer roof (2024), tankless water heater, & the convenience of a 2-car garage which features built ins. The open layout is perfect for entertaining, while the screen porch & wooded fenced backyard provides privacy. The spacious primary suite w/ a vaulted ceiling & oversized walk-in closet is thoughtfully separated from the secondary bedrooms, making this home perfect for guests or multi-generational living. Buckshire is conveniently situated near shopping, dining, & major roadways. This home combines low-maintenance living, privacy, & a great location w/ a neighborhood pool. Don't miss this move-in ready Summerville home.

    Zillow last checked:

    Listing updated:

    Listed by:

    Realty ONE Group Coastal

    Bought with:

    Realty ONE Group Coastal

    Source: CTMLS,MLS#: 26001406MLS Logo

    Facts & features

    Interior

    Bedrooms & bathrooms
    • Bedrooms: 3
    • Bathrooms: 2
    • Full bathrooms: 2
    Heating
    • Central, Electric, Forced Air
    Cooling
    • Central Air
    Appliances
    • Laundry: Laundry Room
    Features
    • Ceiling - Cathedral/Vaulted, Ceiling - Smooth, High Ceilings, Garden Tub/Shower, Walk-In Closet(s), Ceiling Fan(s), Eat-in Kitchen, Pantry
    • Flooring: Carpet, Vinyl
    • Windows: Window Treatments
    • Has fireplace: No
    Interior area
    • Total structure area: 1,530
    • Total interior livable area: 1,530 sqft

    Property

    Parking
    • Total spaces: 2
    • Parking features: Garage
    • Garage spaces: 2
    Features
    • Levels: One
    • Stories: 1
    • Entry location: Ground Level
    • Patio & porch: Screened
    • Exterior features: Rain Gutters
    • Fencing: Privacy,Wood
    Lot
    • Size: 9,583 sqft
    • Features: 0 - .5 Acre, Wooded
    Details
    • Parcel number: 3881300631

    Construction

    Type & style
    • Home type: SingleFamily
    • Architectural style: Ranch
    • Property subtype: Single Family Residence
    Materials
    • Vinyl Siding
    • Foundation: Slab
    • Roof: Architectural
    Condition
    • New construction: No
    • Year built: 2008

    Utilities & green energy

    • Sewer: Public Sewer
    • Water: Public
    • Utilities for property: AT&T, Dominion Energy, Summerville CPW

    Community & neighborhood

    Community
    • Community features: Pool, Walk/Jog Trails
    Location
    • Region: Summerville
    • Subdivision: Buckshire

    Other

    Other facts
    • Listing terms: Any,Cash,Conventional,FHA,VA Loan

    Price history

    DateEventPrice
    2/27/2026Sold$327,000-0.9%$214/sqft
    Source: CTMLS #26001406 Report a problem
    1/16/2026Listed for sale$330,000+103.5%$216/sqft
    Source: CTMLS #26001406 Report a problem
    8/1/2008Sold$162,155$106/sqft
    Source: Public Record Report a problem

    Public tax history

    YearProperty taxesTax assessment
    2025$764 +6.7%$7,930 +14.9%
    2024$716 +2.5%$6,900
    2023$698 +7%$6,900
    2022$653 -4.8%$6,900
    2021$686 -1.6%$6,900
    2020$697 $6,900 +15%
    2019$697 $6,000
    2017$697 +12.2%$6,000
    2016$621 +5.6%$6,000
    2015$588 $6,000
    2014$588 --
    2011$588 -2.9%--
    2010$606 -1.1%$6,480
    2009$613 +57.4%$6,480 +190.6%
    2008$390 $2,230

    Find assessor info on the county website

    Neighborhood: 29485

    Nearby schools

    GreatSchools rating
    Schools provided by the listing agent
    • Elementary: Ladson
    • Middle: Deer Park
    • High: Stall

    Source: CTMLS. This data may not be complete. We recommend contacting the local school district to confirm school assignments for this home.

    Get a cash offer in 3 minutes
    Find out how much your home could sell for in as little as 3 minutes with a no-obligation cash offer.
    Estimated market value
    $329,000
    Get a cash offer in 3 minutes
    Find out how much your home could sell for in as little as 3 minutes with a no-obligation cash offer.
    Estimated market value
    $329,000