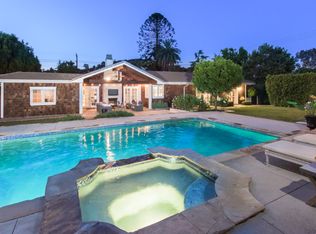
Tucked behind private gates in the exclusive Fryman Estates, 3369 Fryman Place is a rare modern contemporary estate that seamlessly blends architectural design with everyday livable luxury. Spanning over 6,000 square feet, this 5-bedroom, 6-bath residence showcases clean lines, curated materials, and high-end finishes throughout. The expansive layout flows effortlessly across sun-drenched living spaces, where soaring ceilings, sleek fixtures, and designer details create a refined yet welcoming ambiance. Designed with both comfort and entertaining in mind, the main level features spacious gathering areas and seamless indoor-outdoor integration. The primary suite is a tranquil sanctuary, complete with a spa-inspired bath, oversized walk-in closet, and serene views of the surrounding greenery. Each additional bedroom includes its own en-suite bath and generous proportions, offering both privacy and luxury for family and guests. Step outside to a private resort-style oasis. A large pool, full bar, guest house, and multiple lounge areas invite year-round entertaining and relaxation. The tiered garden is framed by mature trees and curated landscaping, delivering both privacy and natural beauty. Set in one of Los Angeles' most desirable neighborhoods, this exceptional property is a rare offering where timeless design meets contemporary elegance.
Sold for $4,962,000
Zillow last checked:
Listing updated:
Bought with:
Maggie Oreck, DRE # 01352758
Rodeo Realty
Source: CLAW,MLS#: 26842149
Price history
| Date | Event | Price |
|---|---|---|
| 7/20/2026 | Sold | $4,962,000-0.7%$817/sqft |
Source:  CLAW #26842149 Report a problem CLAW #26842149 Report a problem | ||
| 7/8/2026 | Pending sale | $4,995,000$823/sqft |
Source: CLAW #26842149 Report a problem | ||
| 6/24/2026 | Contingent | $4,995,000$823/sqft |
Source: CLAW #26842149 Report a problem | ||
| 6/3/2026 | Listed for sale | $4,995,000-5.7%$823/sqft |
Source: CLAW #26842149 Report a problem | ||
| 5/19/2026 | Listing removed | $5,295,000$872/sqft |
Source: CLAW #26643803 Report a problem | ||
| 3/30/2026 | Price change | $5,295,000-3.6%$872/sqft |
Source: CLAW #26643803 Report a problem | ||
| 3/5/2026 | Price change | $5,494,000-8.4%$905/sqft |
Source: CLAW #26643803 Report a problem | ||
| 1/29/2026 | Listed for sale | $5,995,000$987/sqft |
Source: CLAW #26643803 Report a problem | ||
| 1/2/2026 | Listing removed | $5,995,000$987/sqft |
Source: CLAW #25584475 Report a problem | ||
| 1/1/2026 | Listed for sale | $5,995,000$987/sqft |
Source: CLAW #25584475 Report a problem | ||
| 12/2/2025 | Listing removed | $5,995,000$987/sqft |
Source: CLAW #25584475 Report a problem | ||
| 11/7/2025 | Contingent | $5,995,000$987/sqft |
Source: CLAW #25584475 Report a problem | ||
| 9/10/2025 | Listed for sale | $5,995,000+15.3%$987/sqft |
Source: CLAW #25584475 Report a problem | ||
| 11/6/2019 | Listing removed | $5,199,000$856/sqft |
Source: Wish Sotheby's International Realty #3369 Report a problem | ||
| 10/16/2019 | Listed for sale | $5,199,000+27.6%$856/sqft |
Source: Wish Sotheby's International Realty #3369 Report a problem | ||
| 12/11/2007 | Sold | $4,075,000$671/sqft |
Source: Public Record Report a problem | ||
Nearby homes
Get a cash offer in 3 minutes
Find out how much your home could sell for in as little as 3 minutes with a no-obligation cash offer.
Estimated market value
$4,945,400
