Skip main navigation
Sold for $750,000
  • $750,000

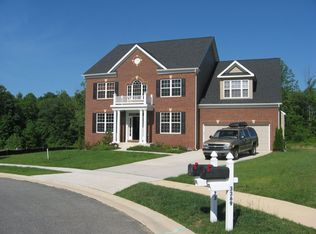
    3369 Kilburn Ct, White Plains, MD 20695

    5beds
    6,501sqft
    Single Family Residence
    Built in 2007
    0.3 Acres Lot
    $750,000 Zestimate®
    $115/sqft
    $4,734 Estimated rent

    Home value

    $750,000

    $713,000 - $795,000

    $4,734/mo

    Zestimate® history
    Loading
    Loading...

    Owner options

    List your home for rent

    $4,734/mo

    Rent Zestimate®

    Find your next renter with Zillow Rental Manager. Plus, with online applications, you can quickly screen prospective tenants – for free.

    Learn more

    $4,734/mo

    Rent Zestimate®

    Refinance and save

    $4,818/mo

    Est. payment

    Refinancing to a lower rate could help reduce your monthly payments and save thousands over the life of the loan.

    See today's rates

    $4,818/mo

    Est. payment

    Explore your selling options

    Work with a Zillow partner agent

    Leverage their expertise and Zillow's premium Showcase listings to get your home seen by more buyers.

    Get started

    List with your own agent

    Get your home in front of millions of buyers by listing it on Zillow.

    Learn how to do it

    Sell it yourself

    Take full control of how buyers see your home on Zillow by listing For Sale by Owner (FSBO).

    List your home

    What's special

    Finished lower levelStylish wet barWarm inviting foyerAbundant storageStone patioLarge backyardDedicated theater room
    Welcome to 3369 Kilburn Ct : offering more than 6,500 sq. ft. of beautifully designed living space, this exceptional residence is a true retreat that instantly feels like home. Every detail has been thoughtfully crafted to deliver comfort, elegance, and unforgettable spaces for your next chapter. ✨ Elegant Interior Living Step into a warm, inviting foyer that opens to a spacious family room and a formal dining area, perfect for hosting gatherings of any size. The gourmet kitchen is a chef’s dream, featuring generous prep space and everything you need to inspire your most delicious creations. 🎬 Luxury Lower Level The finished lower level is an entertainer’s paradise, complete with a dedicated theater room, a stylish wet bar, abundant storage, and a non‑traditional (NTC) bedroom connected to a Jack‑and‑Jill bathroom. Whether you’re hosting movie nights, celebrations, or weekend guests, this level delivers versatility and comfort. 🛏 Dreamy Upper-Level Retreats Upstairs, you’ll find five beautifully appointed bedrooms, including a sprawling owner’s suite with a spa‑inspired bath and an oversized walk‑in closet. Each bedroom offers peaceful retreat vibes, generous space, and thoughtful design. 🌿 Outdoor Living The exterior is just as impressive, featuring a large backyard, a stone patio, and a built‑in fire pit—perfect for relaxing evenings, outdoor dining, and year‑round enjoyment. 📍 Prime Location Convenient access to Route 210, Indian Head Naval Base, Andrews Air Force Base, and other nearby military facilities makes this home ideal for those seeking both luxury and convenience. Homes of this caliber are rare. Don’t miss your opportunity to experience everything 3369 Kilburn Ct has to offer.

    Zillow last checked:

    Listing updated:

    Listed by:

    Tracy Trammel 240-993-9888,

    Metro City Realty

    Bought with:

    Marshall Hampton, SP98376472

    Fairfax Realty Premier

    Source: Bright MLS,MLS#: MDCH2052546MLS Logo

    Facts & features

    Interior

    Bedrooms & bathrooms
    • Bedrooms: 5
    • Bathrooms: 5
    • Full bathrooms: 4
    • 1/2 bathrooms: 1
    • Main level bathrooms: 1
    Rooms
    • Room types: Living Room, Dining Room, Bedroom 2, Bedroom 3, Bedroom 4, Kitchen, Foyer, Great Room, Recreation Room, Storage Room, Media Room, Bathroom 2, Bathroom 3, Bonus Room, Half Bath, Additional Bedroom
    Other
    • Features: Attached Bathroom
    • Level: Lower
    Bedroom 2
    • Level: Upper
    Bedroom 3
    • Level: Upper
    Bedroom 4
    • Level: Upper
    Bathroom 2
    • Level: Upper
    Bathroom 3
    • Level: Upper
    Bonus room
    • Level: Main
    Bonus room
    • Level: Lower
    Dining room
    • Level: Main
    Foyer
    • Level: Main
    Great room
    • Level: Main
    Half bath
    • Level: Main
    Half bath
    • Level: Lower
    Kitchen
    • Level: Main
    Living room
    • Level: Main
    Media room
    • Features: Flooring - Carpet, Recessed Lighting
    • Level: Lower
    Recreation room
    • Features: Wet Bar, Recessed Lighting
    • Level: Lower
    Storage room
    • Level: Lower
    Heating
    • Heat Pump, Natural Gas
    Cooling
    • Central Air, Ceiling Fan(s), Electric
    Appliances
    • Included: Microwave, Cooktop, Dishwasher, Disposal, Exhaust Fan, Double Oven, Refrigerator, Stainless Steel Appliance(s), Water Conditioner - Owned, Gas Water Heater
    • Laundry: Hookup, Upper Level
    Features
    • Butlers Pantry, Ceiling Fan(s), Entry Level Bedroom, Family Room Off Kitchen, Open Floorplan, Formal/Separate Dining Room, Kitchen - Country, Kitchen Island, Pantry, Recessed Lighting, Walk-In Closet(s), Bar
    • Flooring: Carpet, Ceramic Tile, Hardwood
    • Doors: French Doors
    • Windows: Sliding
    • Basement: Full,Partial,Finished,Space For Rooms
    • Number of fireplaces: 1
    • Fireplace features: Stone
    Interior area
    • Total structure area: 8,578
    • Total interior livable area: 6,501 sqft
    • Finished area above ground: 4,424
    • Finished area below ground: 2,077

    Property

    Parking
    • Total spaces: 8
    • Parking features: Garage Faces Front, Concrete, Attached, Driveway
    • Attached garage spaces: 2
    • Uncovered spaces: 6
    • Details: Garage Sqft: 240
    Accessibility
    • Accessibility features: Accessible Doors, >84" Garage Door, Accessible Electrical and Environmental Controls
    Features
    • Levels: Three
    • Stories: 3
    • Exterior features: Lighting, Play Equipment, Play Area
    • Pool features: None
    Lot
    • Size: 0.3 Acres
    Details
    • Additional structures: Above Grade, Below Grade
    • Parcel number: 0906304818
    • Zoning: R
    • Special conditions: Standard

    Construction

    Type & style
    • Home type: SingleFamily
    • Architectural style: Colonial
    • Property subtype: Single Family Residence
    Materials
    • Brick, Vinyl Siding
    • Foundation: Slab
    Condition
    • Excellent
    • New construction: No
    • Year built: 2007
    Details
    • Builder model: Caruso

    Utilities & green energy

    • Sewer: Public Sewer
    • Water: Public

    Community & HOA

    Community
    • Security: Carbon Monoxide Detector(s), Smoke Detector(s)
    • Subdivision: Highgrove Sub
    HOA
    • Has HOA: Yes
    • Services included: Road Maintenance, Trash
    • HOA fee: $178 quarterly
    Location
    • Region: White Plains

    Financial & listing details

    • Price per square foot: $115/sqft
    • Tax assessed value: $705,467
    • Annual tax amount: $9,234
    • Date on market: 3/28/2026
    • Listing agreement: Exclusive Right To Sell
    • Listing terms: Cash,Conventional,FHA,USDA Loan,VA Loan
    • Exclusions: See Disclosures
    • Ownership: Fee Simple

    Price history

    DateEventPrice
    5/29/2026Sold$750,000$115/sqft
    Source: Bright MLS #MDCH2052546 Report a problem
    5/25/2026Pending sale$750,000$115/sqft
    Source: Bright MLS #MDCH2052546 Report a problem
    5/12/2026Contingent$750,000$115/sqft
    Source: Bright MLS #MDCH2052546 Report a problem
    3/28/2026Listed for sale$750,000-2.6%$115/sqft
    Source: Bright MLS #MDCH2052546 Report a problem
    10/5/2025Listing removed$770,000$118/sqft
    Source: Bright MLS #MDCH2045032 Report a problem
    9/2/2025Price change$770,000-3.1%$118/sqft
    Source: Bright MLS #MDCH2045032 Report a problem
    8/1/2025Listed for sale$795,000+34.6%$122/sqft
    Source: Bright MLS #MDCH2045032 Report a problem
    11/14/2007Sold$590,609$91/sqft
    Source: Public Record Report a problem

    Public tax history

    YearProperty taxesTax assessment
    2025$9,625 +22.1%$699,600 +10.8%
    2024$7,882 +11.7%$631,500 +12.1%
    2023$7,059 +28.2%$563,400 +13.7%
    2022$5,508 -9.7%$495,300 +1.7%
    2021$6,100 +1.8%$486,833 +1.8%
    2020$5,994 -3.1%$478,367 +1.8%
    2019$6,189 +3.2%$469,900 +3.2%
    2018$5,995 +3.3%$455,167 +3.3%
    2017$5,801 -4.1%$440,433 +3.5%
    2016$6,046 $425,700 +2.8%
    2015$6,046 $414,267 +2.8%
    2014$6,046 $402,833 +2.9%
    2013-- $391,400
    2012-- $391,400
    2011-- $391,400 -35.7%
    2010-- $608,930 +9.4%
    2009-- $556,786 +10.3%
    2008-- $504,643 +4678.8%
    2007-- $10,560 +10.5%
    2006-- $9,560 +11.7%
    2005-- $8,560
    Find assessor info on the county website

    Neighborhood: 20695

    Nearby schools

    GreatSchools rating
    Schools provided by the listing agent
    • Elementary: William A. Diggs
    • Middle: Matthew Henson
    • High: Maurice J. Mcdonough
    • District: Charles County Public Schools

    Source: Bright MLS. This data may not be complete. We recommend contacting the local school district to confirm school assignments for this home.

    Get a cash offer in 3 minutes
    Find out how much your home could sell for in as little as 3 minutes with a no-obligation cash offer.
    Estimated market value
    $750,000
    Get a cash offer in 3 minutes
    Find out how much your home could sell for in as little as 3 minutes with a no-obligation cash offer.
    Estimated market value
    $750,000