Welcome to your dream home, part of the serene neighborhood of Woodfield, within the highly desirable East Lake corridor. This home is truly Move-In Ready boasting a BRAND-NEW ROOF (2024) installed on April 30th, complete with a transferable warranty for your peace of mind. Other features include: GE Refrigerator (2024), Updated Bathrooms (2023), Water Heater (2022), HVAC system with UV light (2020), Exterior Paint (2023), Pool Pump (2023), Garbage Disposal (2023), Pool Rescreening (2020), Hurricane-rated Garage Door, a Google Nest Thermostat, and access to fiber optic internet. Nestled in a quiet cul-de-sac, this 4-bedroom, 2-bathroom, 1,884 sq ft home with vaulted ceilings and skylights offers the perfect blend of tranquility and convenience. This home is filled with natural light and has a bright and open floor plan. Despite its peaceful setting, you are just minutes away from shopping, making it easy to access everything you need. Inside, you'll find a spacious, primary bedroom suite with sliding glass doors out to the lanai and pool area. The suite’s updated, modern bathroom features oil-rubbed bronze fixtures, a double sink vanity, a frameless shower enclosure, stylish porcelain and glass tile, and a garden tub with jets. The expansive walk-in closet has plenty of room for all of your storage needs. The kitchen is designed for both style and organization. It features soft-close cabinets, undermount lighting, travertine flooring, and granite counters. The kitchen island doubles as a seating area and includes plenty of extra storage. Three of the bedrooms are equipped with California closet systems, perfect for keeping everything in its place. The home is adorned with beautiful and timeless engineered hardwood flooring throughout. Step outside to your backyard oasis, where a peaceful pool, paver patio, and landscaped walkways create a perfect setting for relaxation and entertainment. The backyard even boasts a koi pond with a fountain, adding to the serene atmosphere. Enjoy a laid-back dinner or morning coffee as you sit out back and listen to the soothing sounds of nature. This prime location offers unparalleled convenience with a 30-minute drive to Tampa International Airport and a mere 15 minutes to the stunning beaches and the famous Tarpon Springs Sponge Docks. Do you enjoy outdoor and recreation activities? This home is close to the Upper Pinellas Trail, Brooker Creek Preserve, Lake Tarpon, and East Lake Sports Complex, the John Geigle YMCA, and nearby golf courses. Whether you're commuting, traveling, or seeking a relaxing day out, this home provides the ideal base. Experience the best of both worlds—peaceful living in a natural setting, yet close to all modern amenities. Don’t miss the opportunity to make this exceptional property your own. Listing agent is owner.
Sold for $565,000
$565,000
3369 LAURELWOOD COURT, TARPON SPRINGS, FL 34688
4beds
1,884sqft
Single Family Residence
Built in 1992
7,192 Square Feet Lot
$554,400 Zestimate®
$300/sqft
$3,622 Estimated rent
Home value
$554,400
$527,000 - $582,000
$3,622/mo
Zestimate® history
Owner options
List your home for rent
$3,622/mo
Rent Zestimate®
Find your next renter with Zillow Rental Manager. Plus, with online applications, you can quickly screen prospective tenants – for free.
$3,622/mo
Rent Zestimate®
Refinance and save
$3,976/mo
Est. payment
Refinancing to a lower rate could help reduce your monthly payments and save thousands over the life of the loan.
$3,976/mo
Est. payment
Explore your selling options
Work with a Zillow partner agent
Leverage their expertise and Zillow's premium Showcase listings to get your home seen by more buyers.
Get startedList with your own agent
Get your home in front of millions of buyers by listing it on Zillow.
Learn how to do itSell it yourself
Take full control of how buyers see your home on Zillow by listing For Sale by Owner (FSBO).
List your homeWhat's special
Zillow last checked:
Listing updated:
Listed by:
Paula Knipp 727-378-2337,
DALTON WADE INC 888-668-8283
Bought with:
Douglas Brown, 3446416
WILLIAM RAVEIS REAL ESTATE
Source: Stellar MLS,MLS#: U8239721 Originating MLS: Pinellas Suncoast
Originating MLS: Pinellas Suncoast
Facts & features
Interior
Bedrooms & bathrooms
- Bedrooms: 4
- Bathrooms: 2
- Full bathrooms: 2
Rooms
- Room types: Attic, Den/Library/Office, Utility Room
Primary bedroom
- Features: Ceiling Fan(s), Walk-In Closet(s)
- Level: First
- Dimensions: 15.75x12.75
Bedroom 1
- Features: Ceiling Fan(s), Built-in Closet
- Level: First
- Dimensions: 12x10
Bedroom 3
- Features: Ceiling Fan(s), Storage Closet
- Level: First
- Dimensions: 11x10
Bedroom 4
- Features: Tub With Shower, No Closet
- Level: First
- Dimensions: 10.5x5
Primary bathroom
- Features: Bath With Whirlpool, Dual Sinks, En Suite Bathroom, Exhaust Fan, Garden Bath, Window/Skylight in Bath
- Level: First
- Dimensions: 12x10
Bathroom 2
- Features: Ceiling Fan(s), Built-in Closet
- Level: First
- Dimensions: 12.5x9.5
Kitchen
- Level: First
- Dimensions: 10x20.5
Living room
- Features: Ceiling Fan(s)
- Level: First
- Dimensions: 18.5x18.5
Heating
- Central
Cooling
- Central Air
Appliances
- Included: Oven, Dishwasher, Disposal, Electric Water Heater, Microwave, Range, Refrigerator, Water Softener
- Laundry: Electric Dryer Hookup, Inside, Laundry Room, Washer Hookup
Features
- Ceiling Fan(s), Eating Space In Kitchen, Primary Bedroom Main Floor, Thermostat, Vaulted Ceiling(s), Walk-In Closet(s)
- Flooring: Carpet, Ceramic Tile, Engineered Hardwood, Travertine
- Windows: Blinds, Shades, Window Treatments, Skylight(s)
- Has fireplace: No
Interior area
- Total structure area: 2,444
- Total interior livable area: 1,884 sqft
Property
Parking
- Total spaces: 2
- Parking features: Driveway, Garage Door Opener
- Attached garage spaces: 2
- Has uncovered spaces: Yes
Features
- Levels: One
- Stories: 1
- Patio & porch: Enclosed, Rear Porch, Screened
- Exterior features: Irrigation System, Private Mailbox, Sidewalk, Storage
- Has private pool: Yes
- Pool features: Gunite, In Ground, Pool Sweep, Screen Enclosure
Lot
- Size: 7,192 Square Feet
- Dimensions: 60 x 120
- Features: Cul-De-Sac, Landscaped, Sidewalk, Unincorporated
- Residential vegetation: Bamboo, Fruit Trees, Trees/Landscaped
Details
- Parcel number: 222716278070000170
- Zoning: RPD-2.5_1.0
- Special conditions: None
Construction
Type & style
- Home type: SingleFamily
- Property subtype: Single Family Residence
Materials
- Block, Stucco
- Foundation: Block, Slab
- Roof: Shingle
Condition
- Completed
- New construction: No
- Year built: 1992
Utilities & green energy
- Sewer: Public Sewer
- Water: None
- Utilities for property: BB/HS Internet Available, Cable Connected, Electricity Connected, Phone Available, Public, Sewer Connected, Street Lights, Water Connected
Green energy
- Energy efficient items: Thermostat
- Indoor air quality: HVAC UV/Elec. Filtration
Community & HOA
Community
- Features: Deed Restrictions, Sidewalks
- Security: Smoke Detector(s)
- Pet fee: $0 monthly
- Subdivision: FIELDSTONE VILLAGE AT WOODFIELD ADD
HOA
- Has HOA: Yes
- HOA fee: $38 monthly
- HOA name: Collin J. Soderland , LCAM
- HOA phone: 813-433-2003
Location
- Region: Tarpon Springs
Financial & listing details
- Price per square foot: $300/sqft
- Tax assessed value: $442,682
- Annual tax amount: $2,744
- Date on market: 5/22/2024
- Cumulative days on market: 14 days
- Listing terms: Cash,Conventional,FHA,VA Loan
- Ownership: Fee Simple
- Total actual rent: 0
- Electric utility on property: Yes
- Road surface type: Paved
Price history
| Date | Event | Price |
|---|---|---|
| 7/2/2024 | Sold | $565,000$300/sqft |
Source:  Stellar MLS #U8239721 Report a problem Stellar MLS #U8239721 Report a problem | ||
| 6/6/2024 | Pending sale | $565,000$300/sqft |
Source: Stellar MLS #U8239721 Report a problem | ||
| 5/30/2024 | Price change | $565,000-2.6%$300/sqft |
Source: Stellar MLS #U8239721 Report a problem | ||
| 5/22/2024 | Listed for sale | $579,900+172.3%$308/sqft |
Source: Stellar MLS #U8239721 Report a problem | ||
| 8/4/2009 | Sold | $213,000-5.3%$113/sqft |
Source: Public Record Report a problem | ||
| 6/20/2009 | Listed for sale | $225,000+70.5%$119/sqft |
Source: Select Properties Inc #7415700 Report a problem | ||
| 9/4/1998 | Sold | $132,000+8.2%$70/sqft |
Source: Public Record Report a problem | ||
| 3/26/1996 | Sold | $122,000$65/sqft |
Source: Public Record Report a problem | ||
Public tax history
| Year | Property taxes | Tax assessment |
|---|---|---|
| 2025 | $8,193 +192.9% | $442,682 +133.7% |
| 2024 | $2,797 +1.9% | $189,389 +3% |
| 2023 | $2,744 +3.4% | $183,873 +3% |
| 2022 | $2,655 -0.2% | $178,517 +3% |
| 2021 | $2,660 +0.4% | $173,317 +1.4% |
| 2020 | $2,650 +1.8% | $170,924 +2.3% |
| 2019 | $2,604 | $167,081 +1.9% |
| 2018 | $2,604 +1.5% | $163,966 +2.1% |
| 2017 | $2,565 +2.1% | $160,594 +2.1% |
| 2016 | $2,512 -1.6% | $157,291 +0.7% |
| 2015 | $2,552 +0.6% | $156,198 +0.8% |
| 2014 | $2,536 +1.5% | $154,958 +1.5% |
| 2013 | $2,498 +7.7% | $152,668 +1.7% |
| 2012 | $2,321 | $150,116 -3.8% |
| 2011 | -- | $156,077 -3.9% |
| 2010 | -- | $162,349 +8.6% |
| 2009 | -- | $149,561 +0.1% |
| 2008 | $2,204 | $149,412 +3% |
| 2007 | -- | $145,060 -23.6% |
| 2005 | -- | $189,800 +13.1% |
| 2004 | $2,355 +2% | $167,800 +5.7% |
| 2003 | $2,309 +6.6% | $158,700 +5.9% |
| 2002 | $2,165 | $149,900 +10.4% |
| 2001 | $2,165 +21.1% | $135,800 +20% |
| 2000 | $1,787 | $113,200 |
Find assessor info on the county website
Neighborhood: 34688
Nearby homes
- $470,6003 bd2 ba1.4k sqft3373 Laurelwood Ct, Tarpon Springs, FL 34688Off Market
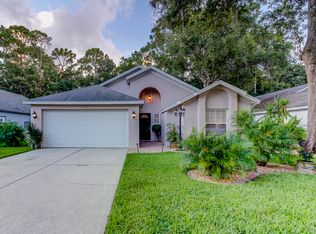
- $636,0004 bd2 ba2.3k sqft3365 Laurelwood Ct, Tarpon Springs, FL 34688Off Market
- $470,700-- bd2 ba1.8k sqft3377 Laurelwood Ct, Tarpon Springs, FL 34688Off Market
- $493,7004 bd2 ba2k sqft3357 Laurelwood Ct, Tarpon Springs, FL 34688Off Market
- $484,6004 bd2 ba2k sqft3370 Laurelwood Ct, Tarpon Springs, FL 34688Off Market
- $605,8004 bd2 ba2k sqft3366 Laurelwood Ct, Tarpon Springs, FL 34688Off Market
- $486,300-- bd2 ba1.9k sqft3381 Laurelwood Ct, Tarpon Springs, FL 34688Off Market
- $597,3004 bd2 ba2.1k sqft3362 Laurelwood Ct, Tarpon Springs, FL 34688Off Market
Nearby schools
GreatSchools rating
- 9/10Brooker Creek Elementary SchoolGrades: PK-5Distance: 0.9 mi
- 6/10Tarpon Springs Middle SchoolGrades: 6-8Distance: 6.1 mi
- 7/10East Lake High SchoolGrades: PK,9-12Distance: 1 mi
Schools provided by the listing agent
- Elementary: Brooker Creek Elementary-PN
- Middle: Tarpon Springs Middle-PN
- High: East Lake High-PN
Source: Stellar MLS. This data may not be complete. We recommend contacting the local school district to confirm school assignments for this home.
Get a cash offer in 3 minutes
Find out how much your home could sell for in as little as 3 minutes with a no-obligation cash offer.
Estimated market value
$554,400
Get a cash offer in 3 minutes
Find out how much your home could sell for in as little as 3 minutes with a no-obligation cash offer.
Estimated market value
$554,400
- Florida
- Pinellas County
- Tarpon Springs
- 34688
- 3369 LAURELWOOD COURT
Nearby cities
Nearby zip codes
Other Tarpon Springs Topics
