Takes a look at this spacious 1,790 sq.ft home sitting on 1.17 Acre Lot. Interior features Semi Open Floor Plan with separate Living Room and Family Room with Wood Burning Stone Fireplace. Formal and Casual dining areas. Open rear Kitchen with large Island, Two Pantries, plenty of Cabinets and Counterspace, Refrigerator with filtered Ice and Water Dispenser, Gas (propane) Oven Range, Dishwasher and built in desk area. Primary Suite offers Walk-in Closet, Dual Sinks, separate Garden Tub and Walk-in Shower. Split Guest bedrooms, Linen closet, and large Indoor Laundry Room with cabinets and Utility Sink. Exterior Features Detached Large Drive-thru Garage with Storage room, Workshops and even a Half Bath. Garage needs some TLC but has many options to utilize the space. Double Fenced Yard, Matured Trees and Front Patio and Rear Full Covered Patio to enjoy the Arizona Sunrises and Sunsets. Heating and Cooling, and PEX Plumbing throughout are approximately 2 years old.
Pending
Price cut: $2.5K (8/23)
$265,000
3369 N Marana Rd, Golden Valley, AZ 86413
3beds
1,790sqft
Mobile Home
Built in 1989
1.17 Acres Lot
$259,300 Zestimate®
$148/sqft
$-- HOA
What's special
Wood burning stone fireplaceSemi open floor planDouble fenced yardMatured treesTwo pantriesBuilt in desk areaFront patio
- 112 days
- 167
- 3
Zillow last checked:
Listing updated:
Listed by:
Susan Blakk 928-230-1260,
Realty ONE Group Mountain Desert-LH
Source: Lake Havasu AOR,MLS#: 1041159
Facts & features
Interior
Bedrooms & bathrooms
- Bedrooms: 3
- Bathrooms: 3
- Full bathrooms: 2
- 1/2 bathrooms: 1
Heating
- Electric
Cooling
- Central Air, Electric
Appliances
- Included: Propane Water Heater
- Laundry: Inside
Features
- Laminate Counters, Vaulted Ceiling(s), Casual Dining, Formal Dining Room, Rear Kitchen, Ceiling Fan(s), Kitchen Island, Open Floorplan, Pantry, Walk-In Closet(s)
- Flooring: Laminate, Carpet
- Windows: Window Coverings
- Has fireplace: Yes
- Fireplace features: Wood Burning
Interior area
- Total structure area: 1,790
- Total interior livable area: 1,790 sqft
Video & virtual tour
Property
Parking
- Total spaces: 3
- Parking features: Door - 7 Ft Height, Detached, Drive Through
- Garage spaces: 3
Features
- Levels: One
- Stories: 1
- Patio & porch: Covered Patio
- Fencing: Back Yard,Chain Link,Front Yard
- Has view: Yes
- View description: Mountain(s)
Lot
- Size: 1.17 Acres
- Features: Level, Horses Allowed, Res Ag, Access-Unpaved Road
Details
- Parcel number: 30606070a
- Zoning description: M-A-R-1 Agricultural Residenti
- Horses can be raised: Yes
Construction
Type & style
- Home type: MobileManufactured
- Architectural style: Ranch
- Property subtype: Mobile Home
Materials
- Frame, Vertical Siding
- Roof: Shingle
Condition
- New construction: No
- Year built: 1989
Details
- Builder name: Guerdon
Utilities & green energy
- Sewer: Septic Tank
- Utilities for property: Propane
Community & HOA
Community
- Subdivision: Golden Sage Ranchos
Location
- Region: Golden Valley
Financial & listing details
- Price per square foot: $148/sqft
- Tax assessed value: $94,154
- Annual tax amount: $900
- Date on market: 6/4/2026
- Cumulative days on market: 114 days
- Listing terms: 1031 Exchange,Cash,Conventional,VA Loan
- Body type: Double Wide
Estimated market value
$259,300
$246,000 - $272,000
Not available
Price history
| Date | Event | Price |
|---|---|---|
| 8/29/2026 | Pending sale | $265,000$148/sqft |
Source:  Momentum MLS #039487 Report a problem Momentum MLS #039487 Report a problem | ||
| 8/23/2026 | Price change | $265,000-0.9%$148/sqft |
Source: Momentum MLS #039487 Report a problem | ||
| 7/10/2026 | Price change | $267,500-0.9%$149/sqft |
Source: Momentum MLS #039487 Report a problem | ||
| 5/31/2026 | Listed for sale | $269,900+9.9%$151/sqft |
Source: Momentum MLS #039487 Report a problem | ||
| 5/30/2024 | Sold | $245,500+1.2%$137/sqft |
Source: Momentum MLS #011400 Report a problem | ||
| 4/15/2024 | Pending sale | $242,500$135/sqft |
Source: Momentum MLS #011400 Report a problem | ||
| 4/8/2024 | Listed for sale | $242,500+102.1%$135/sqft |
Source: Momentum MLS #011400 Report a problem | ||
| 7/26/2023 | Sold | $120,000-4%$67/sqft |
Source: Momentum MLS #002918 Report a problem | ||
| 7/3/2023 | Pending sale | $125,000$70/sqft |
Source: Momentum MLS #002918 Report a problem | ||
| 7/3/2023 | Listed for sale | $125,000$70/sqft |
Source: Momentum MLS #002918 Report a problem | ||
Public tax history
| Year | Property taxes | Tax assessment |
|---|---|---|
| 2026 | $900 +1.8% | $9,415 +1.5% |
| 2025 | $884 +17.2% | $9,272 +1% |
| 2024 | $754 +9.1% | $9,180 +12.2% |
| 2023 | $691 -1.5% | $8,180 -22.9% |
| 2022 | $701 +4.3% | $10,603 +12% |
| 2021 | $673 -4.8% | $9,464 +11.6% |
| 2019 | $706 | $8,477 +43.8% |
| 2018 | $706 +6.1% | $5,897 +2.4% |
| 2017 | $666 +3.4% | $5,758 -6% |
| 2016 | $644 -1.9% | $6,127 +0% |
| 2015 | $656 | $6,124 +22.1% |
| 2014 | -- | $5,015 -2.2% |
| 2013 | -- | $5,128 -2.4% |
| 2012 | -- | $5,254 -3.8% |
| 2011 | -- | $5,459 -38.5% |
| 2010 | -- | $8,870 -15.6% |
| 2009 | -- | $10,507 +2.9% |
| 2008 | -- | $10,211 |
| 2007 | -- | -- |
| 2006 | -- | -- |
| 2005 | -- | -- |
| 2004 | -- | -- |
| 2003 | -- | -- |
| 2002 | -- | -- |
Find assessor info on the county website
Monthly payment
Climate risks
Neighborhood: 86413

Similar homes
- $280,0003 bd2 ba1.3k sqft3406 N La Palma Road, Golden Valley, AZ 86413For Sale
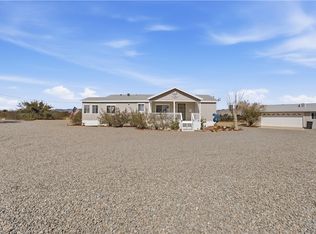 MLS ID #041799, Lindsay Lowry, KG Keller Williams Arizona Living Realty. Momentum MLS
 - $275,0003 bd2 ba1.4k sqft581 S Glen Canyon Road, Golden Valley, AZ 86413For Sale
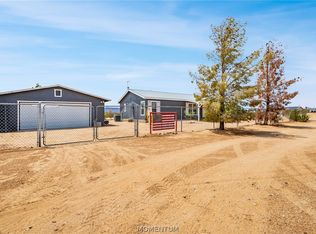 MLS ID #040946, Amber Dawn VanderJagt, KG Keller Williams Arizona Living Realty. Momentum MLS
 - $269,5003 bd2 ba1.7k sqft3920 N Elfrida, Golden Valley, AZ 86413For Sale
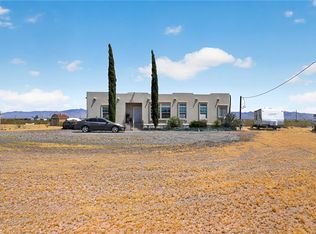 MLS ID #038361, Helen Hamill, Hamill Real Estate Inc.. Momentum MLS
 - $299,9003 bd3 ba1.7k sqft564 S Elfrida Rd, Golden Valley, AZ 86413For Sale

 MLS ID #1042383, Sandy Quillen, Kingman Premier Properties. Lake Havasu AOR
