Tucked within one of the region's most prestigious and sought‑after communities, this home represents an exceptional opportunity for those seeking a diamond in the rough. Though it stands today in need of significant renovation, its promise and potential are undeniable. For the visionary buyer, designer, or investor, this property offers the rare chance to transform the worst‑condition home in a premier neighborhood into a masterpiece worthy of its setting. This custom-built residence embodies an entertainer's spirit and an architect's eye for natural flow. With approximately 3,700 square feet of living space, the split‑level design creates an engaging sense of elevation and movement, seamlessly connecting the indoors with the stunning natural surroundings. The property is set against a backdrop of a dramatic rock ravine, offering the kind of scenic privacy and tranquil soundscape that few homes can provide. Whether you're hosting friends or enjoying a quiet evening, the setting inspires relaxation. The original layout includes three or four bedrooms, along with three and one‑half bathrooms, allowing flexibility for multi‑generational living, guest accommodations, or a home office. The master suite sits privately away from the main living areas, featuring generous proportions, a soaking tub, a separate shower, and direct privacy with access to serene open space beyond. Two additional bedrooms offer comfort and versatility, while the third full bath and additional half‑bathroom serve family and guests conveniently. The heart of the home centers around an open-plan kitchen, living room, and lower recreation roomspaces that once echoed with lively gatherings. With strategic updates, these areas could easily be restored into a modern entertainer's dream. Expansive windows and vaulted ceilings hint at the possibility of abundant natural light and a true indoor‑outdoor connection. The oversized laundry/utility room provide ample storage and practical workspace for daily living. Outdoors, the pool and spa once served as an inviting retreat just steps from the main living areas. Framed by mature trees and native rock features, the setting offers both privacy and the soothing rhythm of nature. Directly across from open natural space, the property enjoys added serenity and unobstructed viewsan enduring reminder of why this community remains one of the most desirable in the region.
Closed
$580,000
3369 Patterson Way, El Dorado Hills, CA 95762
3beds
3,740sqft
Single Family Residence
Built in 1976
0.29 Acres Lot
$529,500 Zestimate®
$155/sqft
$5,530 Estimated rent
Home value
$529,500
$503,000 - $556,000
$5,530/mo
Zestimate® history
Owner options
List your home for rent
$5,530/mo
Rent Zestimate®
Find your next renter with Zillow Rental Manager. Plus, with online applications, you can quickly screen prospective tenants – for free.
$5,530/mo
Rent Zestimate®
Refinance and save
$3,695/mo
Est. payment
Refinancing to a lower rate could help reduce your monthly payments and save thousands over the life of the loan.
$3,695/mo
Est. payment
Explore your selling options
Work with a Zillow partner agent
Leverage their expertise and Zillow's premium Showcase listings to get your home seen by more buyers.
Get startedList with your own agent
Get your home in front of millions of buyers by listing it on Zillow.
Learn how to do itSell it yourself
Take full control of how buyers see your home on Zillow by listing For Sale by Owner (FSBO).
List your homeWhat's special
Three or four bedroomsUnobstructed viewsExpansive windowsSeparate showerCustom-built residenceSoaking tubVaulted ceilings
Zillow last checked:
Listing updated:
Listed by:
Paul Boudier DRE #01179722 916-919-5775,
Keller Williams Realty
Bought with:
Fernando De La Rosa, DRE #01058532
Security Pacific Real Estate
Source: MetroList Services of CA,MLS#: 226014631Originating MLS: MetroList Services, Inc.
Facts & features
Interior
Bedrooms & bathrooms
- Bedrooms: 3
- Bathrooms: 4
- Full bathrooms: 3
- Partial bathrooms: 1
Rooms
- Room types: Master Bathroom, Bathroom, Den, Dining Room, Family Room, Storage, Kitchen, Laundry, Other, Living Room
Primary bedroom
- Features: Outside Access
Primary bathroom
- Features: Shower Stall(s), Soaking Tub
Dining room
- Features: Other
Kitchen
- Features: Tile Counters
Heating
- Other
Cooling
- Other
Appliances
- Included: Other
- Laundry: Laundry Room, Sink, Inside Room
Features
- Flooring: Other
- Number of fireplaces: 2
- Fireplace features: Master Bedroom, Family Room
Interior area
- Total interior livable area: 3,740 sqft
Property
Parking
- Total spaces: 4
- Parking features: Other, Driveway
- Garage spaces: 2
- Carport spaces: 2
- Has uncovered spaces: Yes
Accessibility
- Accessibility features: Other
Features
- Exterior features: Balcony
- Has private pool: Yes
- Pool features: In Ground, Gunite, See Remarks
- Fencing: See Remarks
Lot
- Size: 0.29 Acres
- Features: Irregular Lot, See Remarks
Details
- Additional structures: Storage
- Parcel number: 120164006000
- Zoning description: R1
- Special conditions: Third Party Approval,Other
Construction
Type & style
- Home type: SingleFamily
- Architectural style: Other
- Property subtype: Single Family Residence
Materials
- Wood, Other
- Foundation: Raised, Other
- Roof: Other
Condition
- Year built: 1976
Details
- Builder name: A must see opportunity
Utilities & green energy
- Sewer: Public Sewer
- Water: Water District
- Utilities for property: Public
Community & HOA
Location
- Region: El Dorado Hills
Financial & listing details
- Price per square foot: $155/sqft
- Tax assessed value: $572,573
- Annual tax amount: $7,735
- Date on market: 2/11/2026
- Road surface type: Paved
Price history
| Date | Event | Price |
|---|---|---|
| 5/28/2026 | Sold | $580,000+5.5%$155/sqft |
Source: MetroList Services of CA #226014631 Report a problem | ||
| 4/13/2026 | Pending sale | $550,000$147/sqft |
Source: MetroList Services of CA #226014631 Report a problem | ||
| 2/11/2026 | Listed for sale | $550,000+37.5%$147/sqft |
Source: MetroList Services of CA #226014631 Report a problem | ||
| 1/12/2000 | Sold | $400,000$107/sqft |
Source: Public Record Report a problem | ||
Public tax history
| Year | Property taxes | Tax assessment |
|---|---|---|
| 2025 | $7,735 -1.8% | $572,573 +2% |
| 2024 | $7,879 +2.3% | $561,347 +2% |
| 2023 | $7,698 -3.1% | $550,341 +2% |
| 2022 | $7,943 +6.1% | $539,551 +2% |
| 2021 | $7,489 +1.4% | $528,973 +1% |
| 2020 | $7,389 +8% | $523,550 +2% |
| 2019 | $6,840 +7.2% | $513,286 +2% |
| 2018 | $6,382 +0.4% | $503,223 +2% |
| 2017 | $6,355 +22.4% | $493,357 +2% |
| 2016 | $5,192 +2.8% | $483,685 +1.5% |
| 2015 | $5,052 | $476,421 +2% |
| 2014 | $5,052 | $467,090 +0.5% |
| 2013 | -- | $464,981 +4% |
| 2012 | -- | $446,927 |
| 2011 | -- | $446,927 +0.8% |
| 2010 | -- | $443,588 -0.2% |
| 2009 | -- | $444,644 +2% |
| 2008 | -- | $435,926 +2% |
| 2007 | -- | $427,379 |
| 2006 | -- | -- |
| 2003 | -- | $395,352 +2% |
| 2002 | -- | $387,600 +2% |
| 2001 | -- | $380,000 +29.1% |
| 2000 | -- | $294,271 |
Find assessor info on the county website
Neighborhood: 95762
Nearby homes
- $15,051-- bd-- ba4.5k sqft3358 Patterson Way, El Dorado Hills, CA 95762Off Market
- $822,9003 bd3 ba2.4k sqft3375 Patterson Way, El Dorado Hills, CA 95762Off Market
- $768,8003 bd2 ba2.2k sqft3359 Patterson Way, El Dorado Hills, CA 95762Off Market
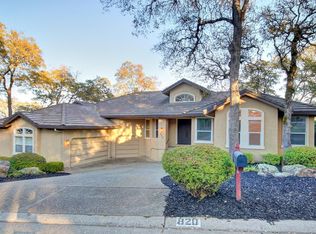
- $1,206,6004 bd3 ba2.6k sqft820 Knight Ln, El Dorado Hills, CA 95762Off Market
- $1,430,1004 bd4 ba4k sqft873 Brown Dr, El Dorado Hills, CA 95762Off Market
- $797,0003 bd3 ba2.4k sqft3381 Patterson Way, El Dorado Hills, CA 95762Off Market
- $790,7003 bd2 ba2.1k sqft806 Knight Ln, El Dorado Hills, CA 95762Off Market
- $1,115,9004 bd3 ba3.3k sqft867 Brown Dr, El Dorado Hills, CA 95762Off Market
Nearby schools
GreatSchools rating
- 8/10William Brooks Elementary SchoolGrades: K-5Distance: 0.9 mi
- 10/10Oak Ridge High SchoolGrades: 8-12Distance: 1 mi
- 10/10Rolling Hills Middle SchoolGrades: 6-8Distance: 1.2 mi
Get a cash offer in 3 minutes
Find out how much your home could sell for in as little as 3 minutes with a no-obligation cash offer.
Estimated market value
$529,500
Get a cash offer in 3 minutes
Find out how much your home could sell for in as little as 3 minutes with a no-obligation cash offer.
Estimated market value
$529,500
- California
- El Dorado County
- El Dorado Hills
- 95762
- 3369 Patterson Way
Nearby cities
Nearby zip codes
Other El Dorado Hills Topics
