Skip main navigation
Sold for $465,300
Street View
  • $465,300

    3369 S Holly Street, Denver, CO 80222

    3beds
    1,089sqft
    Single Family Residence
    Built in 1953
    7,110 Square Feet Lot
    $449,800 Zestimate®
    $427/sqft
    $2,486 Estimated rent

    Home value

    $449,800

    $418,000 - $486,000

    $2,486/mo

    Zestimate® history
    Loading
    Loading...

    Owner options

    List your home for rent

    $2,486/mo

    Rent Zestimate®

    Find your next renter with Zillow Rental Manager. Plus, with online applications, you can quickly screen prospective tenants – for free.

    Learn more

    $2,486/mo

    Rent Zestimate®

    Refinance and save

    $2,706/mo

    Est. payment

    Refinancing to a lower rate could help reduce your monthly payments and save thousands over the life of the loan.

    See today's rates

    $2,706/mo

    Est. payment

    Explore your selling options

    Work with a Zillow partner agent

    Leverage their expertise and Zillow's premium Showcase listings to get your home seen by more buyers.

    Get started

    List with your own agent

    Get your home in front of millions of buyers by listing it on Zillow.

    Learn how to do it

    Sell it yourself

    Take full control of how buyers see your home on Zillow by listing For Sale by Owner (FSBO).

    List your home

    What's special

    Spacious lotStainless steel appliancesSlab granite countersGlass tile backsplashUpdated kitchenHardwood floors
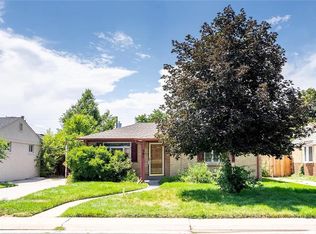
    Great ranch plan in University Hills features three bedrooms, one bath, living room, updated kitchen, laundry and single car attached garage. This home is great for yourself or as an investment home. Hardwood floors in the living, dining and bedrooms. The updated kitchen features slab granite counters, glass tile backsplash and stainless steel appliances. Located on a spacious lot. No HOA. Quick Possession. Close to dining, shopping, entertainment and other amenities. Don’t miss your opportunity. Welcome Home!

    Zillow last checked:

    Listing updated:

    Listed by:

    Tom Ullrich 303-910-8436 tomrman@aol.com,

    RE/MAX Professionals

    Bought with:

    Shelby Sampson, 100067878

    The Agency - Denver

    Source: REcolorado as distributed by MLS GRID,MLS#: 7356275MLS Logo

    Facts & features

    Interior

    Bedrooms & bathrooms
    • Bedrooms: 3
    • Bathrooms: 1
    • Full bathrooms: 1
    • Main level bathrooms: 1
    • Main level bedrooms: 3
    Primary bedroom
    • Description: Hardwood Flooring, Ceiling Fan, Neutral Tones, Windows On Two Sides W/Blinds
    • Level: Main
    • Area: 150 Square Feet
    • Dimensions: 12 x 12.5
    Bedroom
    • Description: Bedroom 2: Hardwood Floor, Neutral Tones, Windows On 2 Sides W/Blind
    • Level: Main
    • Area: 92.65 Square Feet
    • Dimensions: 8.5 x 10.9
    Bedroom
    • Description: Bedroom 3: Hardwood Floor, Windows W/Blinds On Two Sides, Neutral Tones
    • Level: Main
    • Area: 120 Square Feet
    • Dimensions: 10 x 12
    Bathroom
    • Description: Vinyl Floor, Single Vanity, Pale Earth & Neutral Tones, Window
    • Level: Main
    • Area: 40.5 Square Feet
    • Dimensions: 5.4 x 7.5
    Dining room
    • Description: Hardwood Flooring, Track Lighting, Neutral Tones, Large Window W/Blind
    • Level: Main
    • Area: 101.1 Square Feet
    • Dimensions: 9.1 x 11.11
    Kitchen
    • Description: Vinyl Floor, Slab Granite Counters & Breakfast Bar, Glass Tile Backsplash, Large Window W/Blind, Neutral Tones
    • Level: Main
    • Area: 123.21 Square Feet
    • Dimensions: 11.1 x 11.1
    Laundry
    • Description: Vinyl Floor, Neutral Tones, Exterior Access To Rear Covered Pation, Washer/Dryer Included
    • Level: Main
    • Area: 91.3 Square Feet
    • Dimensions: 8.3 x 11
    Living room
    • Description: Hardwood Flooring, Neutral Tones, Large Window W/Blind
    • Level: Main
    • Area: 181.2 Square Feet
    • Dimensions: 12 x 15.1
    Heating
    • Forced Air, Natural Gas
    Cooling
    • Has cooling: Yes
    Appliances
    • Included: Dishwasher, Disposal, Dryer, Microwave, Oven, Refrigerator, Washer
    • Laundry: In Unit
    Features
    • Ceiling Fan(s), Granite Counters, No Stairs
    • Flooring: Vinyl, Wood
    • Windows: Double Pane Windows, Window Coverings
    • Has basement: No
    • Common walls with other units/homes: No Common Walls
    Interior area
    • Total structure area: 1,089
    • Total interior livable area: 1,089 sqft
    • Finished area above ground: 1,089

    Property

    Parking
    • Total spaces: 1
    • Parking features: Concrete
    • Attached garage spaces: 1
    Features
    • Levels: One
    • Stories: 1
    • Patio & porch: Front Porch
    • Fencing: Full
    Lot
    • Size: 7,110 sqft
    • Features: Level
    Details
    • Parcel number: 631424026
    • Zoning: S-SU-D
    • Special conditions: Standard

    Construction

    Type & style
    • Home type: SingleFamily
    • Property subtype: Single Family Residence
    Materials
    • Frame
    • Roof: Composition
    Condition
    • Year built: 1953

    Utilities & green energy

    • Sewer: Public Sewer
    • Water: Public
    • Utilities for property: Cable Available, Electricity Connected, Natural Gas Available, Natural Gas Connected, Phone Available

    Community & neighborhood

    Security
    • Security features: Carbon Monoxide Detector(s), Smoke Detector(s)
    Location
    • Region: Denver
    • Subdivision: University Hills

    Other

    Other facts
    • Listing terms: Cash,Conventional,FHA,VA Loan
    • Ownership: Individual

    Price history

    DateEventPrice
    12/30/2024Sold$465,300+0.1%$427/sqft
    Source: REcolorado as distributed by MLS GRID #7356275 Report a problem
    12/6/2024Pending sale$465,000$427/sqft
    Source: REcolorado as distributed by MLS GRID #7356275 Report a problem
    11/22/2024Listed for sale$465,000$427/sqft
    Source: REcolorado as distributed by MLS GRID #7356275 Report a problem
    11/10/2024Pending sale$465,000$427/sqft
    Source: REcolorado as distributed by MLS GRID #7356275 Report a problem
    10/25/2024Price change$465,000-5.9%$427/sqft
    Source: REcolorado as distributed by MLS GRID #7356275 Report a problem
    9/5/2024Price change$494,000-6.8%$454/sqft
    Source: REcolorado as distributed by MLS GRID #7356275 Report a problem
    8/5/2024Listed for sale$530,000$487/sqft
    Source: REcolorado as distributed by MLS GRID #7356275 Report a problem
    7/17/2022Listing removed--
    Source: Zillow Rental Manager Report a problem
    7/11/2022Listed for rent$2,300+15%$2/sqft
    Source: Zillow Rental Manager Report a problem
    2/24/2021Listing removed--
    Source: Owner Report a problem
    9/7/2020Listing removed$2,000$2/sqft
    Source: Owner Report a problem
    9/2/2020Listed for rent$2,000$2/sqft
    Source: Owner Report a problem

    Public tax history

    YearProperty taxesTax assessment
    2024$2,491 +16%$32,150 -8.6%
    2023$2,148 +3.6%$35,170 +30.2%
    2022$2,073 +17.2%$27,010 -2.8%
    2021$1,768 +2.9%$27,780 +16.6%
    2020$1,719 +6.8%$23,831 -0.7%
    2019$1,609 $23,997 +15.4%
    2018$1,609 +0.3%$20,800
    2017$1,604 +13.7%$20,800 +15.2%
    2016$1,411 +14.3%$18,060
    2015$1,234 0%$18,060 +21.5%
    2014$1,235 $14,860

    Find assessor info on the county website

    Neighborhood: University Hills

    Nearby schools

    GreatSchools rating
    Schools provided by the listing agent
    • Elementary: Bradley
    • Middle: Hamilton
    • High: Thomas Jefferson
    • District: Denver 1

    Source: REcolorado as distributed by MLS GRID. This data may not be complete. We recommend contacting the local school district to confirm school assignments for this home.

    Get a cash offer in 3 minutes
    Find out how much your home could sell for in as little as 3 minutes with a no-obligation cash offer.
    Estimated market value
    $449,800
    Get a cash offer in 3 minutes
    Find out how much your home could sell for in as little as 3 minutes with a no-obligation cash offer.
    Estimated market value
    $449,800