Skip main navigation
Sold for $680,000
  • $680,000

    3369 S Valentia Court, Denver, CO 80231

    4beds
    2,350sqft
    Single Family Residence
    Built in 1964
    0.26 Acres Lot
    $687,700 Zestimate®
    $289/sqft
    $3,255 Estimated rent

    Home value

    $687,700

    $653,000 - $722,000

    $3,255/mo

    Zestimate® history
    Loading
    Loading...

    Owner options

    List your home for rent

    $3,255/mo

    Rent Zestimate®

    Find your next renter with Zillow Rental Manager. Plus, with online applications, you can quickly screen prospective tenants – for free.

    Learn more

    $3,255/mo

    Rent Zestimate®

    Refinance and save

    $3,927/mo

    Est. payment

    Refinancing to a lower rate could help reduce your monthly payments and save thousands over the life of the loan.

    See today's rates

    $3,927/mo

    Est. payment

    Explore your selling options

    Work with a Zillow partner agent

    Leverage their expertise and Zillow's premium Showcase listings to get your home seen by more buyers.

    Get started

    List with your own agent

    Get your home in front of millions of buyers by listing it on Zillow.

    Learn how to do it

    Sell it yourself

    Take full control of how buyers see your home on Zillow by listing For Sale by Owner (FSBO).

    List your home

    What's special

    Gas connectionsCozy fireplaceFormal dining roomGranite countersWalk in showerCherry creek country clubAutomatic sprinkler system
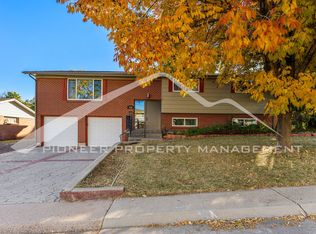
    Welcome to this meticulously maintained ranch style home in Hampden Heights where practical meets convenience! On a Cul-de-sac, minutes from the Denver Tech Center, this home offers true one story living in addition to a finished basement. On the main floor you will find 3 bedrooms, 2 bathrooms, a living room with a cozy fireplace, formal dining room and kitchen with sliding doors leading out to the new covered Trex deck (also accessible from the primary bedroom). The fireplace is currently wood burning with a heatilater to help warm the home and has gas connections nearby for an easy conversion if desired. Kitchen updated in 2016 with granite counters. Primary en-suite bathroom updated in 2021 with walk in shower. Laundry is on the main floor and washer/dryer is included with the home. In the basement you will find the 4th bedroom (non-conforming), a ¾ bath with walk in shower, large living area and a huge bonus storage room. The oversized 2 car garage has an attic with pull down stairs for easy access and a work bench. The exterior of the home has been very well cared for and painted in 2019. The private yard is fully fenced with an automatic sprinkler system and 3 sheds (one with electric). Roof replaced in 2016, Furnace and A/C replaced 2022 and serviced regularly. Windows replaced in 2003 with high end Solar Vision coating for UV and durability. Electrical updates throughout the home. Access to the walk/bike path that connects to both the Highline and Cherry Creek Trails only doors away! Close to Cherry Creek State Park, Cherry Creek Country Club and the Denver Tech Center. Room dimensions are estimates. Information provided herein is from sources deemed reliable but not guaranteed and is provided without the intention that any buyer rely upon it. Listing Broker takes no responsibility for its accuracy and all information must be independently verified by buyers.

    Zillow last checked:

    Listing updated:

    Listed by:

    Chantal Gemperline 970-215-1438 Chantal@ColoradoHomeRealty.com,

    Colorado Home Realty

    Bought with:

    Alexandra DeLaTorre, 100085125

    Keller Williams Integrity Real Estate LLC

    Source: REcolorado as distributed by MLS GRID,MLS#: 4167157MLS Logo

    Facts & features

    Interior

    Bedrooms & bathrooms
    • Bedrooms: 4
    • Bathrooms: 3
    • Full bathrooms: 1
    • 3/4 bathrooms: 2
    • Main level bathrooms: 2
    • Main level bedrooms: 3
    Primary bedroom
    • Description: Sliding Doors To Covered Patio, Barn Door To En-Suite Bathroom, Large Closet
    • Level: Main
    • Area: 144 Square Feet
    • Dimensions: 12 x 12
    Bedroom
    • Level: Main
    • Area: 117 Square Feet
    • Dimensions: 9 x 13
    Bedroom
    • Level: Main
    • Area: 130 Square Feet
    • Dimensions: 10 x 13
    Bedroom
    • Description: Non Conforming
    • Level: Basement
    • Area: 143 Square Feet
    • Dimensions: 11 x 13
    Primary bathroom
    • Description: Walk In Shower
    • Level: Main
    Bathroom
    • Description: Shared, Tub/Shower
    • Level: Main
    Bathroom
    • Description: Walk In Shower
    • Level: Basement
    Bonus room
    • Description: Huge Storage Area
    • Level: Basement
    • Area: 240 Square Feet
    • Dimensions: 12 x 20
    Family room
    • Description: Carpet
    • Level: Basement
    • Area: 360 Square Feet
    • Dimensions: 18 x 20
    Kitchen
    • Description: Granite Counters, Newer Cabinets, Sliding Doors To Covered Patio
    • Level: Main
    • Area: 165 Square Feet
    • Dimensions: 11 x 15
    Laundry
    • Description: Off Garage And Kitchen
    • Level: Main
    • Area: 56 Square Feet
    • Dimensions: 8 x 7
    Living room
    • Description: Fireplace (Wood Burning) Heatilator, Can Convert To Gas
    • Level: Main
    • Area: 240 Square Feet
    • Dimensions: 20 x 12
    Heating
    • Forced Air, Natural Gas
    Cooling
    • Central Air
    Appliances
    • Included: Dishwasher, Dryer, Microwave, Oven, Refrigerator, Washer
    • Laundry: In Unit
    Features
    • Ceiling Fan(s), Eat-in Kitchen, Quartz Counters, Smoke Free, Walk-In Closet(s)
    • Flooring: Carpet, Tile, Wood
    • Windows: Double Pane Windows
    • Basement: Partial
    • Number of fireplaces: 1
    • Fireplace features: Living Room
    Interior area
    • Total structure area: 2,350
    • Total interior livable area: 2,350 sqft
    • Finished area above ground: 1,357
    • Finished area below ground: 750

    Property

    Parking
    • Total spaces: 2
    • Parking features: Garage - Attached
    • Attached garage spaces: 2
    Features
    • Levels: One
    • Stories: 1
    • Patio & porch: Covered, Patio
    • Fencing: Full
    Lot
    • Size: 0.26 Acres
    • Features: Cul-De-Sac, Level, Sprinklers In Front, Sprinklers In Rear
    Details
    • Parcel number: 633406012
    • Zoning: S-SU-F
    • Special conditions: Standard

    Construction

    Type & style
    • Home type: SingleFamily
    • Architectural style: Traditional
    • Property subtype: Single Family Residence
    Materials
    • Brick
    • Roof: Composition
    Condition
    • Year built: 1964

    Utilities & green energy

    • Sewer: Public Sewer
    • Water: Public
    • Utilities for property: Cable Available

    Community & HOA

    Community
    • Subdivision: Hampden Heights
    HOA
    • Has HOA: No
    Location
    • Region: Denver

    Financial & listing details

    • Price per square foot: $289/sqft
    • Tax assessed value: $638,000
    • Annual tax amount: $2,542
    • Date on market: 1/18/2024
    • Listing terms: Cash,Conventional,FHA,VA Loan
    • Exclusions: None
    • Ownership: Individual
    • Road surface type: Paved

    Price history

    DateEventPrice
    2/23/2024Sold$680,000+2.3%$289/sqft
    Source: REcolorado as distributed by MLS GRID #4167157 Report a problem
    1/25/2024Pending sale$665,000$283/sqft
    Source: REcolorado as distributed by MLS GRID #4167157 Report a problem
    1/23/2024Listed for sale$665,000+121.7%$283/sqft
    Source: REcolorado as distributed by MLS GRID #4167157 Report a problem
    1/18/2013Sold$300,000$128/sqft
    Source: Public Record Report a problem
    12/5/2012Listed for sale$300,000+23.9%$128/sqft
    Source: Coldwell Banker Residential Brokerage - Devonshire #1146754 Report a problem
    3/4/2008Sold$242,200-13.5%$103/sqft
    Source: Public Record Report a problem
    10/16/2003Sold$279,900+5.4%$119/sqft
    Source: Public Record Report a problem
    8/24/2001Sold$265,500$113/sqft
    Source: Public Record Report a problem

    Public tax history

    YearProperty taxesTax assessment
    2024$3,027 +19%$39,060 -13%
    2023$2,542 +3.6%$44,880 +40.4%
    2022$2,454 +3.5%$31,970 -2.8%
    2021$2,371 +2.9%$32,890 +2.9%
    2020$2,305 +2%$31,961 -0.7%
    2019$2,261 $32,184 +10.1%
    2018$2,261 +0.3%$29,220
    2017$2,254 +7.9%$29,220 +9.3%
    2016$2,089 +21.8%$26,740
    2015$1,715 +11.1%$26,740 +29.5%
    2014$1,544 -5%$20,650 +11.1%
    2013$1,624 +17.9%$18,580 -3.8%
    2012$1,378 +8.6%$19,320 +0%
    2011$1,269 +2.2%$19,318 +1.4%
    2010$1,241 -22.2%$19,050
    2009$1,594 -0.2%$19,050 -20.2%
    2008$1,597 +2.6%$23,870
    2007$1,557 +1.1%$23,870 +2.7%
    2006$1,539 +15.5%$23,250
    2005$1,333 +24.9%$23,250 +9.3%
    2003$1,067 +1.9%$21,270 +19.3%
    2002$1,047 $17,830 +19%
    2001-- $14,980
    Find assessor info on the county website

    Neighborhood: Hampden

    Nearby schools

    GreatSchools rating
    Schools provided by the listing agent
    • Elementary: Holm
    • Middle: Hamilton
    • High: Thomas Jefferson
    • District: Denver 1

    Source: REcolorado as distributed by MLS GRID. This data may not be complete. We recommend contacting the local school district to confirm school assignments for this home.

    Get a cash offer in 3 minutes
    Find out how much your home could sell for in as little as 3 minutes with a no-obligation cash offer.
    Estimated market value
    $687,700
    Get a cash offer in 3 minutes
    Find out how much your home could sell for in as little as 3 minutes with a no-obligation cash offer.
    Estimated market value
    $687,700