JUST REDUCED FOR A QUICK SALE!! Spectacular waterview home located in a gorgeous gated golfing neighborhood. Welcome to The Lakes at Harmony, an active adult 55+ golf and nature lovers community. This spacious Clearwater unit features 4-bedrooms, 2 full baths and a flex room with a one-story open floor plan great for entertaining. This special home is located on a premium lot with beautiful pond views. The gourmet kitchen features white cabinets with white granite countertops , 42" cabinets, large center island and pantry. The bright open living space has plenty of natural light which opens into an oversized screened lanai (10' x 40'). The roomy master bedroom features an en-suite including an luxurious oversized shower, double sinks and a large walk-in closet. This amazing home has many upgrades including crown molding, ceiling fans, custom closet in primary, screened lanai and many more. Residents of The Lakes enjoy an exclusive resort style clubhouse offering a zero-entry pool, fireplace, grill area, gathering room, activity room and gym. Residents enjoy pickleball, tennis, bingo, book club, chess, tai chi and many other wonderful activities. Lakes residents also have access to 2 other pools, walking/hiking trails, an 18-hole Johnny Miller golf course, coffee shop, access to Buck Lake with complimentary boats and yearlong activities in Town Square. The Lakes at Harmony is peaceful and serene, boasting natural beauty wherever you look from amazing sunsets to deer, cranes and turkeys. The Lakes is located in Harmony Florida, an 11,000-acre development, surrounded by a conservation preserve, and is 40 miles SE of Orlando, 40 minutes to Disney and 30 minutes to Orlando Airport and Melbourne beaches. HOA pays for yard maintenance and exterior pest control. Buyer to verify all room dimensions, square footage and HOA restrictions.
Sold for $360,000
$360,000
3369 Sagebrush St, Saint Cloud, FL 34773
4beds
2,064sqft
Single Family Residence
Built in 2018
6,098 Square Feet Lot
$340,700 Zestimate®
$174/sqft
$2,409 Estimated rent
Home value
$340,700
$307,000 - $378,000
$2,409/mo
Zestimate® history
Owner options
List your home for rent
$2,409/mo
Rent Zestimate®
Find your next renter with Zillow Rental Manager. Plus, with online applications, you can quickly screen prospective tenants – for free.
$2,409/mo
Rent Zestimate®
Refinance and save
$2,763/mo
Est. payment
Refinancing to a lower rate could help reduce your monthly payments and save thousands over the life of the loan.
$2,763/mo
Est. payment
Explore your selling options
Work with a Zillow partner agent
Leverage their expertise and Zillow's premium Showcase listings to get your home seen by more buyers.
Get startedList with your own agent
Get your home in front of millions of buyers by listing it on Zillow.
Learn how to do itSell it yourself
Take full control of how buyers see your home on Zillow by listing For Sale by Owner (FSBO).
List your homeWhat's special
Large center islandOversized screened lanaiOpen floor planCeiling fansWaterview homeGourmet kitchenCrown molding
Zillow last checked:
Listing updated:
Listed by:
David Bowers 954-812-1711,
RESORT REALTY GROUP LTD INC 954-812-1711
Bought with:
David Bowers, 3246276
RESORT REALTY GROUP LTD INC
Source: Stellar MLS,MLS#: O6243437 Originating MLS: Orlando Regional
Originating MLS: Orlando Regional
Facts & features
Interior
Bedrooms & bathrooms
- Bedrooms: 4
- Bathrooms: 2
- Full bathrooms: 2
Primary bedroom
- Features: Ceiling Fan(s), En Suite Bathroom, Walk-In Closet(s)
- Level: First
- Dimensions: 13x16
Bedroom 2
- Features: Built-in Closet
- Level: First
- Dimensions: 12x10
Bedroom 3
- Features: Built-in Closet
- Level: First
- Dimensions: 10x10
Balcony porch lanai
- Features: No Closet
- Level: First
- Dimensions: 10x40
Bonus room
- Features: No Closet
- Level: First
- Dimensions: 12x13
Great room
- Level: First
- Dimensions: 15x20
Kitchen
- Features: Granite Counters, Kitchen Island
- Level: First
- Dimensions: 15x10
Heating
- Central, Electric
Cooling
- Central Air
Appliances
- Included: Oven, Dishwasher, Disposal, Dryer, Electric Water Heater, Ice Maker, Microwave, Range, Refrigerator, Washer
- Laundry: Electric Dryer Hookup, Laundry Room, Washer Hookup
Features
- Ceiling Fan(s), Crown Molding, Kitchen/Family Room Combo, Living Room/Dining Room Combo, Open Floorplan, Primary Bedroom Main Floor, Stone Counters
- Flooring: Carpet, Ceramic Tile
- Windows: Shades, Shutters
- Has fireplace: No
Interior area
- Total structure area: 2,947
- Total interior livable area: 2,064 sqft
Property
Parking
- Total spaces: 2
- Parking features: Garage - Attached
- Attached garage spaces: 2
Features
- Levels: One
- Stories: 1
- Patio & porch: Rear Porch, Screened
- Exterior features: Irrigation System, Lighting, Sidewalk
- Has view: Yes
- View description: Water, Pond
- Has water view: Yes
- Water view: Water,Pond
- Waterfront features: Lake, Pond, Lake Privileges
- Body of water: BUCK LAKE
Lot
- Size: 6,098 Square Feet
- Features: Landscaped, Near Golf Course, Sidewalk
Details
- Parcel number: 292632329600011470
- Zoning: RESI
- Special conditions: None
Construction
Type & style
- Home type: SingleFamily
- Property subtype: Single Family Residence
Materials
- Block, Stucco
- Foundation: Slab
- Roof: Shingle
Condition
- Completed
- New construction: No
- Year built: 2018
Utilities & green energy
- Sewer: Public Sewer
- Water: Public
- Utilities for property: Cable Connected, Electricity Connected, Public, Sewer Connected
Community & HOA
Community
- Features: Dock, Lake, Clubhouse, Community Mailbox, Deed Restrictions, Dog Park, Fitness Center, Gated Community - No Guard, Golf Carts OK, Golf, Irrigation-Reclaimed Water, Park, Playground, Pool, Sidewalks, Wheelchair Access
- Security: Gated Community
- Pet fee: $0 monthly
- Senior community: Yes
- Subdivision: HARMONY NBHD I
HOA
- Has HOA: Yes
- Amenities included: Clubhouse, Fitness Center, Gated, Golf Course, Pickleball Court(s), Pool, Tennis Court(s)
- Services included: Community Pool, Maintenance Grounds, Trash
- HOA fee: $374 monthly
- HOA name: Mark Hills/ Association Sollutions
- HOA phone: 407-847-2280
Location
- Region: Saint Cloud
Financial & listing details
- Price per square foot: $174/sqft
- Tax assessed value: $312,600
- Annual tax amount: $7,288
- Date on market: 9/20/2024
- Cumulative days on market: 86 days
- Ownership: Fee Simple
- Total actual rent: 0
- Electric utility on property: Yes
- Road surface type: Paved, Asphalt
Price history
| Date | Event | Price |
|---|---|---|
| 1/31/2025 | Sold | $360,000-4%$174/sqft |
Source:  Stellar MLS #O6243437 Report a problem Stellar MLS #O6243437 Report a problem | ||
| 12/19/2024 | Pending sale | $375,000$182/sqft |
Source: Stellar MLS #O6243437 Report a problem | ||
| 12/15/2024 | Price change | $375,000-2.6%$182/sqft |
Source: Stellar MLS #O6243437 Report a problem | ||
| 12/13/2024 | Pending sale | $385,000$187/sqft |
Source: Stellar MLS #O6243437 Report a problem | ||
| 11/18/2024 | Price change | $385,000-1%$187/sqft |
Source: Stellar MLS #O6243437 Report a problem | ||
| 10/22/2024 | Price change | $389,000-1.5%$188/sqft |
Source: Stellar MLS #O6243437 Report a problem | ||
| 9/20/2024 | Listed for sale | $395,000+64.6%$191/sqft |
Source: Stellar MLS #O6243437 Report a problem | ||
| 4/5/2019 | Sold | $240,000$116/sqft |
Source: Public Record Report a problem | ||
Public tax history
| Year | Property taxes | Tax assessment |
|---|---|---|
| 2025 | $7,539 +3.4% | $312,600 +4% |
| 2024 | $7,289 +2% | $300,500 -10.1% |
| 2023 | $7,147 +3.8% | $334,400 +19.7% |
| 2022 | $6,885 +5.9% | $279,400 +26.1% |
| 2021 | $6,500 +1.5% | $221,600 +6.9% |
| 2020 | $6,403 -9.8% | $207,200 -2.9% |
| 2019 | $7,100 | $213,300 +433.2% |
| 2018 | $7,100 +72.7% | $40,000 +33.3% |
| 2017 | $4,112 +3.5% | $30,000 |
| 2016 | $3,974 | $30,000 |
Find assessor info on the county website
Neighborhood: Harmony
Nearby homes
- $343,1003 bd2 ba2k sqft3371 Sagebrush St, Saint Cloud, FL 34773Off Market
- $335,5004 bd2 ba1.8k sqft3367 Sagebrush St, Saint Cloud, FL 34773Off Market

- $341,4003 bd3 ba1.9k sqft3373 Sagebrush St, Saint Cloud, FL 34773Off Market
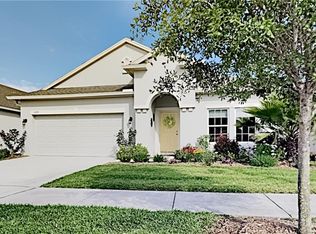
- $335,7004 bd2 ba1.8k sqft3365 Sagebrush St, Saint Cloud, FL 34773Off Market
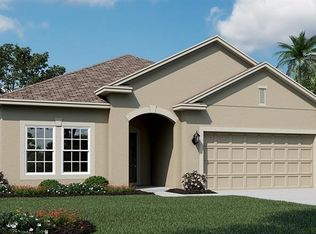
- $344,6003 bd2 ba2k sqft3366 Sagebrush St, Harmony, FL 34773Off Market
- $---- bd-- ba-- sqft3366 Sagebrush St, Saint Cloud, FL 34773Off Market
- $345,2003 bd3 ba1.9k sqft3368 Sagebrush St, Saint Cloud, FL 34773Off Market
- $347,0004 bd2 ba1.8k sqft3370 Sagebrush St, Saint Cloud, FL 34773Off Market
Nearby schools
GreatSchools rating
- 9/10Harmony Community SchoolGrades: PK-5Distance: 1.3 mi
- 6/10Middle School AAGrades: 6-8Distance: 1.6 mi
- 5/10Harmony High SchoolGrades: 9-12Distance: 1.3 mi
Schools provided by the listing agent
- Elementary: Harmony Community School (K-5)
- Middle: Harmony Middle
- High: Harmony High
Source: Stellar MLS. This data may not be complete. We recommend contacting the local school district to confirm school assignments for this home.
Get a cash offer in 3 minutes
Find out how much your home could sell for in as little as 3 minutes with a no-obligation cash offer.
Estimated market value
$340,700
Get a cash offer in 3 minutes
Find out how much your home could sell for in as little as 3 minutes with a no-obligation cash offer.
Estimated market value
$340,700
- Florida
- Osceola County
- Saint Cloud
- 34773
- Harmony
- 3369 Sagebrush St
Nearby cities
Nearby neighborhoods
Nearby zip codes
Other Saint Cloud Topics
