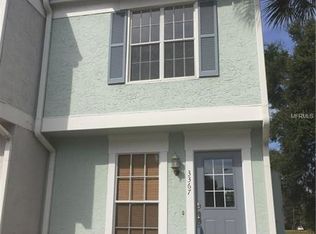
1080sf open floor plan, formal living room, dining area, and a lakeside wall of glass "Tea Room" opening onto a travertine terrace. The entertainment friendly kitchen has abundant cabinet space with coordinating appliances. Dining area features a custom designed, under counter, china cabinet with interior lighting and linen storage. Up-Stairs you will enjoy two bedrooms, single bath with dressing area, duel access linen closet and separate ironing station. A magnificent balcony attached to the lake side bedroom is a welcome private retreat for breakfast or unwinding at the end of the day. Specialty lighting completes the ambiance every evening indoors or on the terrace or balcony. Two large His&Hers Closet in Master, Guest Room w/Double Sized Closet, additional Linen Closet, and BONUS 24sf Storage Compartment Up-Stairs and two additional 30sf Compartments Downstairs in the "Tea Room". Annual, Seasonal, or Relocation Lease Available Pricing increases based on inclusion of utilities, furniture or lease agreements for less than 1 year.
This property is not currently displayed as for sale or rent on Zillow. This may be different from what's on other websites or public sources.