The sellers are eager and poised for a swift transaction. "NEW" carpet and interior painting underway! Charming Home in Winchester Estates, Lakeland, FL. Property Overview: • Size: Sprawling over 1,915 sq. ft. • Rooms: 4 expansive bedrooms & 2 immaculate bathrooms. • HOA: Enjoy the rarity of a VERY LOW HOA. • Price: Undoubtedly the best priced home in Winchester Estates! Interior Features:Step inside to appreciate: • A spaciously conceived floor plan that effortlessly flows. • A open kitchen concept leading to an expansive family lounge with pleasing views of your commodious, fenced backyard. • Beyond the kitchen, find three well-lit bedrooms, a polished bathroom, convenient laundry room, and generous closet/storage areas. • The family room beckons you towards the stately main bedroom, showcasing towering ceilings and an enormous walk-in closet. The ensuite bath is a haven with a deep soaker tub, a separate shower, and a dual vanity. Exterior & Additional Features: • Slide open the rear doors to discover a welcoming lanai, perfect for alfresco dining, leisure sitting, or relishing the captivating sunsets. • Enjoy the vast backyard encompassed with a privacy fence . Recently constructed shed offering that much-needed extra storage space. • To top it off, this gem is equipped with a brand-new dishwasher and a ROOF installed in 2021. Given the exceptional value, this property might fly off the listings soon! Don’t let this chance slip away. Contact me ASAP for a viewing appointment! ????
Sold for $305,000
$305,000
3369 WINCHESTER ESTATES CIRCLE, LAKELAND, FL 33810
4beds
1,915sqft
Single Family Residence
Built in 2013
8,398 Square Feet Lot
$329,600 Zestimate®
$159/sqft
$2,275 Estimated rent
Home value
$329,600
$313,000 - $346,000
$2,275/mo
Zestimate® history
Owner options
List your home for rent
$2,275/mo
Rent Zestimate®
Find your next renter with Zillow Rental Manager. Plus, with online applications, you can quickly screen prospective tenants – for free.
$2,275/mo
Rent Zestimate®
Refinance and save
$2,083/mo
Est. payment
Refinancing to a lower rate could help reduce your monthly payments and save thousands over the life of the loan.
$2,083/mo
Est. payment
Explore your selling options
Work with a Zillow partner agent
Leverage their expertise and Zillow's premium Showcase listings to get your home seen by more buyers.
Get startedList with your own agent
Get your home in front of millions of buyers by listing it on Zillow.
Learn how to do itSell it yourself
Take full control of how buyers see your home on Zillow by listing For Sale by Owner (FSBO).
List your homeWhat's special
Vast backyardConvenient laundry roomExpansive family loungeDeep soaker tubCharming homeFenced backyardBrand-new dishwasher
Zillow last checked:
Listing updated:
Listed by:
Vanessa Wilson 813-312-5907,
COLDWELL BANKER REALTY 813-685-7755
Bought with:
Samson Lewis LLC, 3376708
RE/MAX REALTY UNLIMITED
Source: Stellar MLS,MLS#: T3467907 Originating MLS: Tampa
Originating MLS: Tampa
Facts & features
Interior
Bedrooms & bathrooms
- Bedrooms: 4
- Bathrooms: 2
- Full bathrooms: 2
Primary bedroom
- Features: Walk-In Closet(s)
- Level: First
Bedroom 2
- Features: Built-in Closet
- Level: First
Bedroom 3
- Features: Built-in Closet
- Level: First
Bedroom 4
- Features: Built-in Closet
- Level: First
Primary bathroom
- Level: First
Kitchen
- Level: First
Living room
- Level: First
Utility room
- Level: First
Heating
- Electric
Cooling
- Central Air
Appliances
- Included: Cooktop, Dishwasher, Disposal, Electric Water Heater, Exhaust Fan, Freezer, Gas Water Heater, Ice Maker, Microwave, Refrigerator
- Laundry: Inside
Features
- Ceiling Fan(s), High Ceilings, Kitchen/Family Room Combo, Walk-In Closet(s)
- Flooring: Carpet, Laminate, Tile
- Windows: Aluminum Frames, Blinds, Hurricane Shutters
- Has fireplace: No
Interior area
- Total structure area: 2,562
- Total interior livable area: 1,915 sqft
Property
Parking
- Total spaces: 2
- Parking features: Converted Garage
- Attached garage spaces: 2
- Details: Garage Dimensions: 19x20
Features
- Levels: One
- Stories: 1
- Exterior features: Storage
- Fencing: Vinyl
Lot
- Size: 8,398 Square Feet
Details
- Parcel number: 232704000730001210
- Special conditions: None
Construction
Type & style
- Home type: SingleFamily
- Property subtype: Single Family Residence
Materials
- Concrete, Stucco
- Foundation: Slab
- Roof: Shingle
Condition
- New construction: No
- Year built: 2013
Utilities & green energy
- Sewer: Public Sewer
- Water: Public
- Utilities for property: Electricity Connected
Community & HOA
Community
- Pet fee: $0 monthly
- Subdivision: WINCHESTER ESTATES
HOA
- Has HOA: Yes
- HOA fee: $27 monthly
- HOA name: Garrison Property Services
- HOA phone: 863-439-6550
Location
- Region: Lakeland
Financial & listing details
- Price per square foot: $159/sqft
- Tax assessed value: $306,610
- Annual tax amount: $2,202
- Date on market: 8/23/2023
- Cumulative days on market: 78 days
- Listing terms: Cash,FHA,VA Loan
- Ownership: Fee Simple
- Total actual rent: 0
- Electric utility on property: Yes
- Road surface type: Asphalt
Price history
| Date | Event | Price |
|---|---|---|
| 1/25/2024 | Sold | $305,000+3.4%$159/sqft |
Source:  Stellar MLS #T3467907 Report a problem Stellar MLS #T3467907 Report a problem | ||
| 12/5/2023 | Pending sale | $295,000$154/sqft |
Source: Stellar MLS #T3467907 Report a problem | ||
| 12/1/2023 | Price change | $295,000-7.5%$154/sqft |
Source: Stellar MLS #T3467907 Report a problem | ||
| 11/29/2023 | Price change | $319,000-5.9%$167/sqft |
Source: Stellar MLS #T3467907 Report a problem | ||
| 11/12/2023 | Listed for sale | $339,000+5.3%$177/sqft |
Source: Stellar MLS #T3467907 Report a problem | ||
| 10/18/2023 | Listing removed | -- |
Source: Stellar MLS #T3467907 Report a problem | ||
| 10/13/2023 | Price change | $322,000-5%$168/sqft |
Source: Stellar MLS #T3467907 Report a problem | ||
| 8/23/2023 | Listed for sale | $339,000+106%$177/sqft |
Source: Stellar MLS #T3467907 Report a problem | ||
| 1/8/2014 | Sold | $164,600+588.7%$86/sqft |
Source: Public Record Report a problem | ||
| 9/12/2013 | Sold | $23,900$12/sqft |
Source: Public Record Report a problem | ||
Public tax history
| Year | Property taxes | Tax assessment |
|---|---|---|
| 2025 | $3,444 +94.2% | $306,610 +73.4% |
| 2024 | $1,774 +2.5% | $176,842 +3% |
| 2023 | $1,732 +2.6% | $171,691 +3% |
| 2022 | $1,688 -0.4% | $166,690 +3% |
| 2021 | $1,695 +0.9% | $161,835 +1.4% |
| 2020 | $1,680 +0.1% | $159,601 +2.3% |
| 2019 | $1,678 -21.7% | $156,013 +1.9% |
| 2018 | $2,143 +1.8% | $153,104 +2.1% |
| 2017 | $2,105 +32.6% | $149,955 +2.8% |
| 2016 | $1,587 -1.8% | $145,891 +0.7% |
| 2015 | $1,616 -14.7% | $144,877 +0.8% |
| 2014 | $1,895 +517.8% | $143,727 +737.6% |
| 2013 | $307 +27.8% | $17,160 +10% |
| 2012 | $240 -1.1% | $15,600 |
| 2011 | $243 -6.1% | $15,600 -4% |
| 2010 | $259 +1.8% | $16,250 +8.3% |
| 2009 | $254 -42.5% | $15,000 -46.4% |
| 2008 | $442 | $28,000 |
| 2007 | -- | -- |
Find assessor info on the county website
Neighborhood: 33810
Nearby homes
- $293,5003 bd2 ba1.4k sqft3365 Winchester Estates Cir, Lakeland, FL 33810Off Market
- $322,9004 bd2 ba1.7k sqft3377 Winchester Estates Cir, Lakeland, FL 33810Off Market

- $300,2003 bd2 ba1.5k sqft3239 Winchester Estates Cir, Lakeland, FL 33810Off Market
- $350,0003 bd2 ba1.8k sqft3361 Winchester Estates Cir, Lakeland, FL 33810Sold
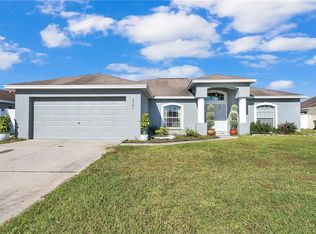
- $310,6003 bd2 ba1.5k sqft3231 Winchester Estates Cir, Lakeland, FL 33810Off Market
- $280,0003 bd2 ba1.2k sqft3235 Winchester Estates Cir, Lakeland, FL 33810Sold
- $329,7504 bd3 ba2k sqft3370 Winchester Estates Cir, Lakeland, FL 33810Sold
- $303,6003 bd2 ba1.5k sqft3366 Winchester Estates Cir, Lakeland, FL 33810Off Market
Nearby schools
GreatSchools rating
- 6/10Socrum Elementary SchoolGrades: PK-5Distance: 0.3 mi
- 2/10Kathleen Middle SchoolGrades: 6-8Distance: 2.8 mi
- 3/10Kathleen Senior High SchoolGrades: PK,9-12Distance: 7.6 mi
Schools provided by the listing agent
- Elementary: Socrum Elem
- Middle: Kathleen Middle
- High: Kathleen High
Source: Stellar MLS. This data may not be complete. We recommend contacting the local school district to confirm school assignments for this home.
Get a cash offer in 3 minutes
Find out how much your home could sell for in as little as 3 minutes with a no-obligation cash offer.
Estimated market value
$329,600
Get a cash offer in 3 minutes
Find out how much your home could sell for in as little as 3 minutes with a no-obligation cash offer.
Estimated market value
$329,600
- Florida
- Polk County
- Lakeland
- 33810
- 3369 WINCHESTER ESTATES CIRCLE
Nearby cities
Nearby neighborhoods
Nearby zip codes
Other Lakeland Topics
