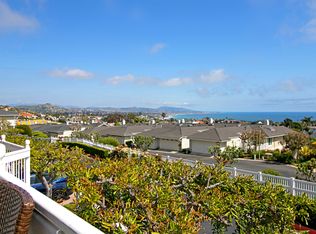
Rare opportunity awaits with this coastal townhome boasting incredible panoramic ocean views. Conveniently located near downtown Dana Point and Strands Beach, this residence is a true showcase property, featuring 2 bedrooms, 2 bathrooms, and nearly 2,000 square feet of luxurious living space. Step into the main level, where the living room greets you with expansive ocean views. High ceilings, Anderson French doors and windows, Hickory hardwood floors, and a stone-set fireplace are just a few of the living room's highlights. The living space seamlessly extends to a private deck, perfect for enjoying coastal sunsets while dining al fresco with the soothing touch of ocean breezes. The hardwood floors flow throughout, creating a cohesive open-concept space that combines the kitchen and living areas. The designer kitchen boasts frameless shaker-style cabinets and drawers with soft-close hinges, a Cambria Summerhill Quartz countertop, and a center island with a Hickory butcher block top. Top-of-the-line appliances include a Subzero refrigerator & freezer, Wolf Oven, Wolf Transitional Induction Cooktop, and a built-in wine fridge. Just off the kitchen is a private back patio in close proximity to the pool & spa. On the main level, there's a secondary bedroom also with panoramic ocean views, wall-to-wall mirrored wardrobe doors, and murphy bed. The upper level is dedicated to the primary suite, offering sweeping ocean views throughout. The suite includes a spacious retreat area perfect for an office or additional sitting. In addition, the master suite includes a very large walk in closet and a spacious en suite bathroom with a Kohler freestanding tub and an beautifully updated walk-in shower. Situated on a single-loaded street with a cul-de-sac. Privacy, exquisite design, and panoramic ocean views are the standout features of this home along with the proximity to downtown restaurants & shops, Dana point harbor, and beautiful beaches. This property is a must see.
Sold for $1,675,000
Listed by: Bullock Russell RE Services • Gaetano LoGrande • Contact: 949-973-6914
Bought with: Coldwell Banker Realty
$1,675,000
33691 Granada Dr #1, Dana Point, CA 92629
2beds
1,986sqft
Townhouse
Built in 1984
-- sqft lot
$1,883,100 Zestimate®
$843/sqft
$5,331 Estimated rent
Home value
$1,883,100
$1.73M - $2.07M
$5,331/mo
Zestimate® history
Owner options
List your home for rent
$5,331/mo
Rent Zestimate®
Find your next renter with Zillow Rental Manager. Plus, with online applications, you can quickly screen prospective tenants – for free.
$5,331/mo
Rent Zestimate®
Refinance and save
$11,287/mo
Est. payment
Refinancing to a lower rate could help reduce your monthly payments and save thousands over the life of the loan.
$11,287/mo
Est. payment
Explore your selling options
Work with a Zillow partner agent
Leverage their expertise and Zillow's premium Showcase listings to get your home seen by more buyers.
Get startedList with your own agent
Get your home in front of millions of buyers by listing it on Zillow.
Learn how to do itSell it yourself
Take full control of how buyers see your home on Zillow by listing For Sale by Owner (FSBO).
List your homeWhat's special
Panoramic ocean viewsIncredible panoramic ocean viewsHickory hardwood floorsHigh ceilingsSpacious en suite bathroomBuilt-in wine fridgeMurphy bed
Zillow last checked:
Listing updated:
Listed by:
Gaetano LoGrande DRE #01861815 949-973-6914,
Bullock Russell RE Services
Bought with:
Chris Walker, DRE #01425531
Coldwell Banker Realty
Source: CRMLS,MLS#: OC24001694 Originating MLS: California Regional MLS
Originating MLS: California Regional MLSFacts & features
Interior
Bedrooms & bathrooms
- Bedrooms: 2
- Bathrooms: 2
- Full bathrooms: 2
Rooms
- Room types: Bedroom, Living Room, Primary Bedroom, Other, Dining Room
Primary bedroom
- Features: Primary Suite
Bedroom
- Features: All Bedrooms Up
Bathroom
- Features: Bathtub, Quartz Counters, Remodeled, Separate Shower, Upgraded, Walk-In Shower
Kitchen
- Features: Kitchen Island, Kitchen/Family Room Combo, Quartz Counters, Remodeled, Self-closing Cabinet Doors, Self-closing Drawers, Updated Kitchen
Other
- Features: Walk-In Closet(s)
Heating
- Central
Cooling
- None
Appliances
- Included: Dishwasher, Electric Cooktop, Electric Range, Freezer, Microwave, Refrigerator, Water To Refrigerator, Dryer, Washer
- Laundry: Inside, Laundry Room
Features
- Balcony, Breakfast Area, Ceiling Fan(s), Separate/Formal Dining Room, Living Room Deck Attached, Quartz Counters, Recessed Lighting, All Bedrooms Up, Dressing Area, Primary Suite, Walk-In Closet(s)
- Flooring: Wood
- Windows: Double Pane Windows, French/Mullioned
- Has fireplace: Yes
- Fireplace features: Gas Starter, Living Room, Primary Bedroom
- Common walls with other units/homes: 1 Common Wall,End Unit,No One Above,No One Below
Interior area
- Total interior livable area: 1,986 sqft
Property
Parking
- Total spaces: 4
- Parking features: Direct Access, Garage
- Attached garage spaces: 2
- Uncovered spaces: 2
Features
- Levels: Three Or More
- Stories: 3
- Entry location: first floor
- Patio & porch: Open, Patio
- Exterior features: Awning(s)
- Pool features: Association
- Spa features: None
- Has view: Yes
- View description: Coastline, Ocean, Panoramic, Water
- Has water view: Yes
- Water view: Coastline,Ocean,Water
- Waterfront features: Ocean Side Of Freeway
Lot
- Features: Zero Lot Line
Details
- Parcel number: 93641028
- Special conditions: Standard
Construction
Type & style
- Home type: Townhouse
- Architectural style: Cape Cod
- Property subtype: Townhouse
- Attached to another structure: Yes
Materials
- Foundation: Slab
Condition
- Turnkey
- New construction: No
- Year built: 1984
Utilities & green energy
- Sewer: Public Sewer
- Water: Public
Community & HOA
Community
- Features: Street Lights, Urban, Water Sports
- Subdivision: Dana By The Sea (Da)
HOA
- Has HOA: Yes
- Amenities included: Clubhouse, Pool, Spa/Hot Tub
- HOA fee: $801 monthly
- HOA name: Dana by the Sea
- HOA phone: 949-661-6434
Location
- Region: Dana Point
Financial & listing details
- Price per square foot: $843/sqft
- Tax assessed value: $1,708,500
- Annual tax amount: $17,798
- Date on market: 1/15/2024
- Cumulative days on market: 1 day
- Listing terms: Cash,Cash to New Loan
- Inclusions: Washer/dryer
- Road surface type: Paved
Price history
| Date | Event | Price |
|---|---|---|
| 2/15/2024 | Sold | $1,675,000+2.1%$843/sqft |
Source:  CRMLS #OC24001694 Report a problem CRMLS #OC24001694 Report a problem | ||
| 1/30/2024 | Pending sale | $1,640,000$826/sqft |
Source: CRMLS #OC24001694 Report a problem | ||
| 1/16/2024 | Contingent | $1,640,000$826/sqft |
Source: CRMLS #OC24001694 Report a problem | ||
| 1/15/2024 | Listed for sale | $1,640,000+87.4%$826/sqft |
Source: CRMLS #OC24001694 Report a problem | ||
| 3/16/2016 | Sold | $875,000$441/sqft |
Source: Agent Provided Report a problem | ||
| 1/11/2016 | Sold | $875,000-2.6%$441/sqft |
Source: Public Record Report a problem | ||
| 12/1/2015 | Pending sale | $898,000$452/sqft |
Source: Surterre Properties Inc #OC15247691 Report a problem | ||
| 11/17/2015 | Listed for sale | $898,000+8.2%$452/sqft |
Source: Surterre Properties Inc #OC15247691 Report a problem | ||
| 7/22/2004 | Sold | $830,000$418/sqft |
Source: Public Record Report a problem | ||
Public tax history
| Year | Property taxes | Tax assessment |
|---|---|---|
| 2025 | $17,798 +62.6% | $1,708,500 +68.2% |
| 2024 | $10,945 +3.5% | $1,015,510 +2% |
| 2023 | $10,577 +2.4% | $995,599 +2% |
| 2022 | $10,332 +2.2% | $976,078 +2% |
| 2021 | $10,114 +0.7% | $956,940 +1% |
| 2020 | $10,046 | $947,128 +2% |
| 2019 | $10,046 +2.1% | $928,557 +2% |
| 2018 | $9,844 +4.4% | $910,350 +2% |
| 2017 | $9,432 | $892,500 +142.3% |
| 2016 | $9,432 +133.8% | $368,405 +1.5% |
| 2015 | $4,033 +6.7% | $362,872 +2% |
| 2014 | $3,778 | $355,764 +0.5% |
| 2013 | -- | $354,157 +2% |
| 2012 | -- | $347,213 +2% |
| 2011 | -- | $340,405 +0.8% |
| 2010 | -- | $337,861 -0.2% |
| 2009 | -- | $338,664 +2% |
| 2008 | -- | $332,024 +2% |
| 2007 | -- | $325,514 +2% |
| 2006 | -- | $319,132 +2% |
| 2005 | -- | $312,875 -35.9% |
| 2004 | -- | $488,355 +1.9% |
| 2003 | -- | $479,405 +2% |
| 2002 | -- | $470,005 +11.9% |
| 2001 | $4,350 +3.5% | $420,000 +3.7% |
| 2000 | $4,203 | $405,000 |
Find assessor info on the county website
Neighborhood: 92629
Nearby homes
- $1,995,6002 bd2 ba1.9k sqft33685 Granada Dr #2, Dana Point, CA 92629Off Market
- $1,853,0002 bd2 ba1.9k sqft33681 Granada Dr #3, Dana Point, CA 92629Off Market

- $1,862,6002 bd2 ba1.9k sqft33675 Granada Dr #4, Dana Point, CA 92629Off Market
- $---- bd-- ba-- sqft33681 Granada Dr, Dana Pt, CA 92629Off Market
- $2,086,4002 bd2 ba1.9k sqft33675 Granada Dr, Dana Point, CA 92629Off Market
- $1,613,1003 bd2 ba1.8k sqft24406 Alta Vista Dr #2, Dana Point, CA 92629Off Market
- $1,720,4003 bd3 ba1.8k sqft24404 Alta Vista Dr #3, Dana Point, CA 92629Off Market
- $1,814,9003 bd3 ba1.9k sqft24402 Alta Vista Dr #4, Dana Point, CA 92629Off Market
Nearby schools
GreatSchools rating
- 7/10Richard Henry Dana Elementary SchoolGrades: K-5Distance: 0.5 mi
- 8/10Marco Forster Middle SchoolGrades: 6-8Distance: 1.7 mi
- 9/10Dana Hills High SchoolGrades: 9-12Distance: 0.3 mi
Schools provided by the listing agent
- Elementary: R.H. Dana
- Middle: Marco Forester
- High: Dana Hills
Source: CRMLS. This data may not be complete. We recommend contacting the local school district to confirm school assignments for this home.
Get a cash offer in 3 minutes
Find out how much your home could sell for in as little as 3 minutes with a no-obligation cash offer.
Estimated market value
$1,883,100
Get a cash offer in 3 minutes
Find out how much your home could sell for in as little as 3 minutes with a no-obligation cash offer.
Estimated market value
$1,883,100
- California
- Orange County
- Dana Point
- 92629
- 33691 Granada Dr Unit 1
Nearby cities
Nearby zip codes
Other Dana Point Topics
